
1050 Oxbow Lake Road, White Lake, MI 48386
Local realty services provided by:ERA Prime Real Estate Group
1050 Oxbow Lake Road,Whitelake, MI 48386
$1,650,000
- 3 Beds
- 4 Baths
- 1,088 sq. ft.
- Single family
- Active
Listed by: deborah a dehart
Office: real estate one-commerce
MLS#:20261027069
Source:MI_REALCOMP
Price summary
- Price:$1,650,000
- Price per sq. ft.:$1,516.54
About this home
An extraordinary equestrian estate set in a breathtaking natural landscape. Cross the Huron River to reach your own private retreat, where over $1 million in upgrades have been completed within the last five years.
The property is thoughtfully designed for both function and comfort, featuring a 60' x 150' indoor riding arena and a total of 22 spacious 10' x 12' stalls. The barn includes a well-appointed observation room with a full bath, along with an office, tack room, and dedicated kitchen area.
Additional highlights include a custom greenhouse, a poultry barn, and raised garden beds, offering endless opportunities for hobby farming or sustainable living. Outdoors, you'll find a large riding arena, picturesque trails, and three expansive pastures with all new fencing. Do you need more land? There is a possibility of purchasing additional 80 adjoining acres, with a barndominium, pastures and woods with 3 miles of trails. Main residence overlooks the river, providing peaceful views and direct access for kayaking or canoeing. A beautifully finished 1,300 square foot guest house includes a full kitchen, bath, and large screened porch. All with serene views of the surrounding pastures and river. Make sure to watch the video tour attached to the listing.
Ideally located near shopping and dining, this property offers the rare combination of convenience and complete seclusion—an exceptional place to call home. Please do not enter the property without a confirmed appointment. Seller is a licensed real estate agent in Mi....
Contact an agent
Home facts
- Year built:1971
- Listing ID #:20261027069
- Added:143 day(s) ago
- Updated:October 02, 2026 at 10:07 AM
Rooms and interior
- Bedrooms:3
- Total bathrooms:4
- Full bathrooms:3
- Half bathrooms:1
- Rooms Total:7
- Living area:1,088 sq. ft.
Heating and cooling
- Cooling:Central Air
- Heating:Forced Air, Propane, Radiant
Structure and exterior
- Roof:Asphalt, Metal
- Year built:1971
- Building area:1,088 sq. ft.
- Lot area:30.01 Acres
- Lot Features:Farm, Water View, Wetlands
- Architectural Style:Ranch
- Construction Materials:Wood Siding
- Exterior Features:Covered, Deck, Lighting, Patio, Porch
- Foundation Description:Poured, Slab
- Levels:One
Utilities
- Water:Well
- Sewer:Septic Tank
Finances and disclosures
- Price:$1,650,000
- Price per sq. ft.:$1,516.54
- Tax amount:$7,185
Features and amenities
- Appliances:Bar Fridge, Dryer, Free Standing Electric Range, Free Standing Refrigerator, Microwave, Washer, Water Softener Owned
- Amenities:High Speed Internet, Programmable Thermostat, Wet Bar
Parking
- Parking description:Attached, Electricity In Garage, Garage Door Opener, Two Car Garage
- Garage spaces:2

New listings near 1050 Oxbow Lake Road
- New
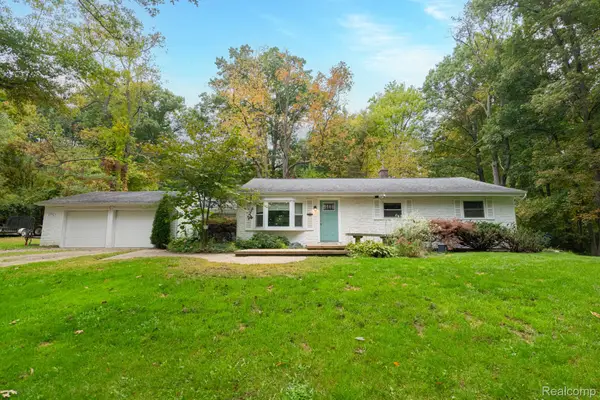 $349,900Active3 beds 2 baths1,424 sq. ft.
1775 Porter Road, WhiteLake, MI 48383
MLS# 20261079989Listed by: CASTLE REAL ESTATE GROUP - Open Sat, 1 to 3pmNew
 $250,000Active3 beds 2 baths1,828 sq. ft.
1205 Ennest Boulevard, WhiteLake, MI 48386
MLS# 20261079674Listed by: EXP REALTY MAIN - New
 $424,900Active3 beds 2 baths2,157 sq. ft.
2668 Grass Valley Drive, WhiteLake, MI 48383
MLS# 20261039604Listed by: HOMETOWN REALTY SOURCE LLC - New
 $2,899,999Active5 beds 5 baths7,117 sq. ft.
6956 Cooley Lake Road, WhiteLake, MI 48383
MLS# 20261076448Listed by: KELLER WILLIAMS SOMERSET - New
 $534,500Active4 beds 3 baths2,324 sq. ft.
1978 Mayfair Drive, WhiteLake, MI 48383
MLS# 81026051790Listed by: @PROPERTIES CHRISTIE'S INT'L - Open Sun, 12 to 2pmNew
 $519,999Active4 beds 4 baths3,785 sq. ft.
2322 Sandlewood Drive, WhiteLake, MI 48383
MLS# 20261078596Listed by: MAX BROOCK REALTORS - New
 $94,900Active0.52 Acres
9731 Portage Trail, WhiteLake, MI 48386
MLS# 20261078251Listed by: KVK REALTY GROUP LLC - Open Sun, 1 to 3pmNew
 $849,900Active4 beds 4 baths4,721 sq. ft.
10695 Oxbow Lakeshore Drive, WhiteLake, MI 48386
MLS# 20261077712Listed by: KW SHOWCASE REALTY - New
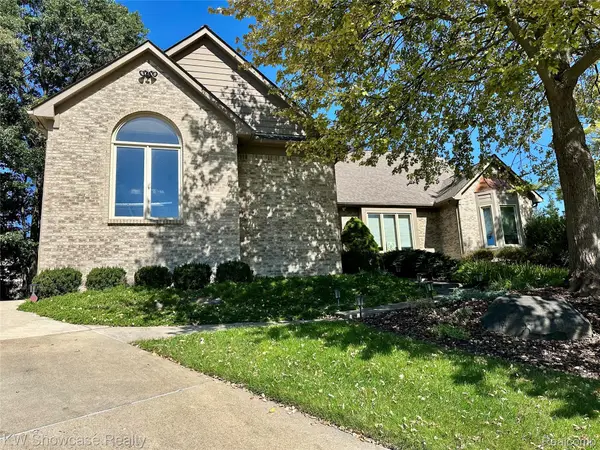 $585,888Active3 beds 3 baths2,904 sq. ft.
650 Plainfield Drive, WhiteLake, MI 48386
MLS# 20261077608Listed by: KW SHOWCASE REALTY - Open Sat, 11am to 1pmNew
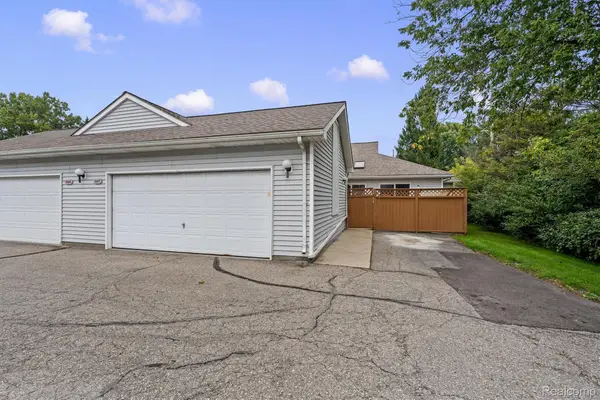 $200,000Active2 beds 2 baths1,000 sq. ft.
9487 Marina Drive, WhiteLake, MI 48386
MLS# 20261077515Listed by: KW DOMAIN


Protect your home and budget from life's surprises with an Assurant Home Warranty, backed by a partner that supports you through every step of homeownership. Explore Plans.
© 2023 - 2026 ERA Franchise Systems LLC. All rights reserved. ERA Franchise Systems LLC fully supports the principles of the Fair Housing Act and the Equal Opportunity Act. ERA, ERA Real Estate powered, and their respective logos are registered service marks of ERA Franchise Systems LLC. Each office is independently owned and operated.