
650 Plainfield Drive, White Lake, MI 48386
Local realty services provided by:ERA Prime Real Estate Group
Listed by: cindy l sharp
Office: kw showcase realty
MLS#:20261077608
Source:MI_REALCOMP
Price summary
- Price:$585,888
- Price per sq. ft.:$201.75
- Monthly HOA dues:$20.83
About this home
Parkview Heights spacious, flowing ranch on .42 acre lot with all the comforts of today’s lifestyle. The open floor plan centers on a welcoming Foyer with coat closet, Gt. Room featuring a cathedral ceiling, fan/light, gas fireplace, and an adjoining Dining Room. The Kitchen and Breakfast Nook showcase a cathedral ceiling, abundant cabinetry, ceramic backsplash, all appliances, snack-bar seating, and a 9' door-wall opening to the patio. The Owner’s Suite delights with a vaulted ceiling, fan/light, plant/display shelf, a walk-in closet, and an ensuite bath with a large shower and linen closet. Bedroom 2 features a charming box-out window; Bedroom 3 offers a beautiful bay window. Convenience abounds with a first-floor Laundry and Mud Hall with two coat closets. The Finished Basement soaks in 8'6" ceilings and provides a generous Recreation Room plus a large Storage Room with potential to finish more living space. Award-winning Walled Lake Schools add lasting value.
Key improvements:
Exterior Security motion lighting on the garage and rear of the house Leaf gutter protection
Landscaping enhancements: arborvitae, rock beds, and front trench
Flooring updated in multiple areas Kitchen upgrades: granite counters, new deep stainless steel sink, gas range top conversion new backsplash, under-cabinet LED lighting, new blinds
Gt Room new gas fireplace insert, tiled surround, hardwood floors, new ceiling fan with remote
Library: new ceiling fan, hardwood floors, new blinds
Hallway: refreshed flooring throughout
Powder room: new flooring
Office: HW floors
Closets professionally organized by Closets by Design
Kitchen & Counters
Second BR: new granite counters
Main BR: new granite counters and upgraded shower head
Bedroom: organized closets and hardwood floors
Basement Power surge protection installed in the circuit breaker panel
Bedroom 2 is currently used as a library may require a door and closet for full bedroom status...
Contact an agent
Home facts
- Year built:1994
- Subdivision & Development:PARKVIEW HEIGHTS
- Listing ID #:20261077608
- Added:11 day(s) ago
- Updated:October 06, 2026 at 10:10 AM
Rooms and interior
- Bedrooms:3
- Total bathrooms:3
- Full bathrooms:2
- Half bathrooms:1
- Rooms Total:11
- Basement Description:Finished, Full
- Living area:2,904 sq. ft.
Heating and cooling
- Cooling:Ceiling Fans, Central Air
- Heating:Forced Air, High Efficiency Sealed Combustion, Natural Gas
Structure and exterior
- Roof:Asphalt
- Year built:1994
- Building area:2,904 sq. ft.
- Lot area:0.42 Acres
- Architectural Style:Ranch
- Construction Materials:Brick
- Exterior Features:Covered, Lighting, Patio, Porch
- Foundation Description:Basement, Poured
- Levels:One
Utilities
- Water:Community
- Sewer:Septic Tank
Finances and disclosures
- Price:$585,888
- Price per sq. ft.:$201.75
- Tax amount:$5,563
Features and amenities
- Laundry features:Gas Dryer Hookup, Laundry Room, Washer Hookup
- Amenities:High Speed Internet, Programmable Thermostat
Parking
- Parking description:Attached, Driveway, Garage Door Opener, Garage Faces Side, Oversized, Side Entrance, Two Car Garage
- Garage spaces:2

New listings near 650 Plainfield Drive
- New
 $399,999Active3 beds 3 baths2,984 sq. ft.
5385 Dillon Drive, WhiteLake, MI 48383
MLS# 20261080884Listed by: KELLER WILLIAMS LEGACY - New
 $875,000Active47 Acres
0 Clare Lane, WhiteLake, MI 48383
MLS# 20261080523Listed by: REAL ESTATE ONE-COMMERCE - New
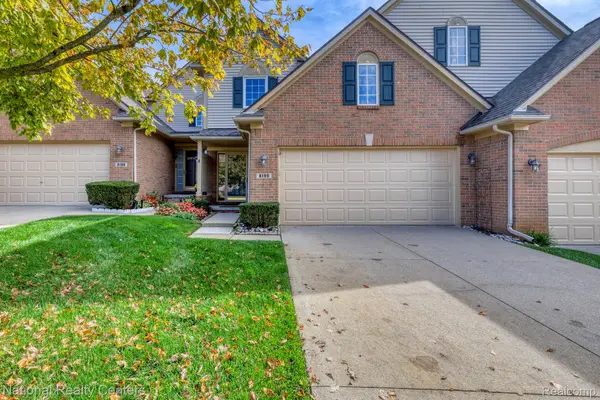 $319,900Active2 beds 3 baths1,586 sq. ft.
8190 Springdale Drive, WhiteLake, MI 48386
MLS# 20261079053Listed by: NATIONAL REALTY CENTERS, INC - New
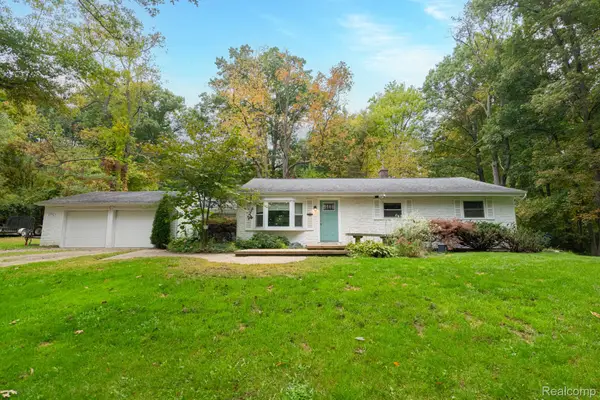 $349,900Active3 beds 2 baths1,424 sq. ft.
1775 Porter Road, WhiteLake, MI 48383
MLS# 20261079989Listed by: CASTLE REAL ESTATE GROUP - New
 $250,000Active3 beds 2 baths1,828 sq. ft.
1205 Ennest Boulevard, WhiteLake, MI 48386
MLS# 20261079674Listed by: EXP REALTY MAIN - New
 $424,900Active3 beds 2 baths2,157 sq. ft.
2668 Grass Valley Drive, WhiteLake, MI 48383
MLS# 20261039604Listed by: HOMETOWN REALTY SOURCE LLC - New
 $2,899,999Active5 beds 5 baths7,117 sq. ft.
6956 Cooley Lake Road, WhiteLake, MI 48383
MLS# 20261076448Listed by: KELLER WILLIAMS SOMERSET - New
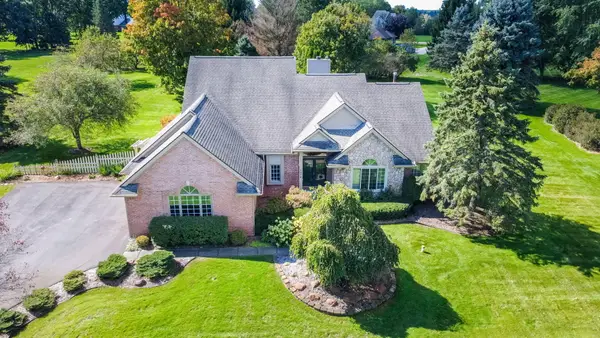 $534,500Active4 beds 3 baths2,324 sq. ft.
1978 Mayfair Drive, White Lake, MI 48383
MLS# 26051790Listed by: @PROPERTIES CHRISTIE'S INT'L - New
 $519,999Active4 beds 4 baths3,785 sq. ft.
2322 Sandlewood Drive, WhiteLake, MI 48383
MLS# 20261078596Listed by: MAX BROOCK REALTORS - New
 $94,900Active0.52 Acres
9731 Portage Trail, WhiteLake, MI 48386
MLS# 20261078251Listed by: KVK REALTY GROUP LLC


Protect your home and budget from life's surprises with an Assurant Home Warranty, backed by a partner that supports you through every step of homeownership. Explore Plans.
© 2023 - 2026 ERA Franchise Systems LLC. All rights reserved. ERA Franchise Systems LLC fully supports the principles of the Fair Housing Act and the Equal Opportunity Act. ERA, ERA Real Estate powered, and their respective logos are registered service marks of ERA Franchise Systems LLC. Each office is independently owned and operated.