
1330 Corey Cove, White Lake, MI 48383
Local realty services provided by:ERA Prime Real Estate Group
1330 Corey Cove,Whitelake, MI 48383
- 5 Beds
- 5 Baths
- - sq. ft.
- Single family
- Sold
Listed by: scott bzdok
Office: brookstone, realtors llc.
MLS#:20261050724
Source:MI_REALCOMP
Sorry, we are unable to map this address
Price summary
- Price:
- Monthly HOA dues:$16.67
About this home
Welcome to your family’s next (possibly forever) home, tucked away at the end of a peaceful cul-de-sac in the sought-after Cedar Creek sub. Set atop a gentle hill, the home makes a commanding first impression with its timeless brick-and-stone curb appeal that feels both grand yet welcoming. Surrounded by 6.18 private acres of beautifully landscaped grounds complete with dramatic lighting, the property offers a rare blend of luxury, privacy, and natural beauty. Inside, the home has been pristinely maintained and designed for comfortable everyday living. The first-floor primary suite is a true retreat, featuring direct access to the back deck — the perfect place to savor a morning coffee or unwind with a glass of wine. A private office nearby provides a quiet, convenient space for work or reading. The expansive open floor plan is made for both relaxed living and effortless entertaining. Soaring cathedral ceilings elevate the living room, where a classic fireplace creates a warm focal point. The large cherry wood kitchen sits conveniently near the garage and laundry area, making daily routines effortless. Front and back staircases provide easy access to three spacious upstairs bedrooms, each with a walk-in closet. Designed with family gatherings in mind, this home continues to impress with a wraparound deck, a fully finished walk-out basement, a game room or theater/TV space, and an additional full bedroom and ensuite. Whether hosting holidays or summer gatherings, this home offers the space and atmosphere to make every moment feel memorable. There is practical storage in the basement utility room and the oversized three-car garage. Mature trees create a serene, secluded setting perfect for quiet evenings by the bonfire pit, morning walks, and unforgettable gatherings with family and friends. A private causeway provides access to all-sport Thomson Lake, offering opportunities for boating, fishing, & lakeside memories. Make Corey Cove your next (and your last) move....
Contact an agent
Home facts
- Year built:2002
- Subdivision & Development:CEDAR CREEK WEST OCCPN 601
- Listing ID #:20261050724
- Added:62 day(s) ago
- Updated:September 06, 2026 at 07:06 AM
Rooms and interior
- Bedrooms:5
- Total bathrooms:5
- Full bathrooms:4
- Half bathrooms:1
- Rooms Total:13
- Bathrooms Description:Jetted Tub
- Basement Description:Daylight, Finished, Full, Walk-Out Access
Heating and cooling
- Cooling:Ceiling Fans, Central Air
- Heating:Forced Air, High Efficiency Sealed Combustion, Natural Gas, Zoned
Structure and exterior
- Roof:Asphalt
- Year built:2002
- Lot Features:Cleared, Dead End Street, Irregular Lot, Sprinklers, Water View, Wooded
- Architectural Style:Colonial, Traditional
- Construction Materials:Brick, Stone
- Exterior Features:Chimney Caps, Covered, Deck, Lighting, Patio, Porch
- Foundation Description:Active Radon Mitigation, Basement, Poured, Sump Pump
- Levels:Two
Utilities
- Water:Well
- Sewer:Septic Tank
Finances and disclosures
- Price:
- Tax amount:$8,389
Features and amenities
- Appliances:Bar Fridge, Dishwasher, Disposal, Dryer, Free Standing Gas Range, Free Standing Refrigerator, Microwave, Stainless Steel Appliances, Washer, Water Softener Owned
- Laundry features:Laundry Room
- Amenities:Entrance Foyer, High Speed Internet, Programmable Thermostat
Parking
- Parking description:Attached, Direct Access, Electricity In Garage, Garage Door Opener, Garage Faces Side, Oversized, Three Car Garage
- Garage spaces:3

New listings near 1330 Corey Cove
- New
 $365,000Active3 beds 2 baths2,100 sq. ft.
6970 Biscayne Avenue, WhiteLake, MI 48383
MLS# 20261071572Listed by: EXP REALTY MAIN - New
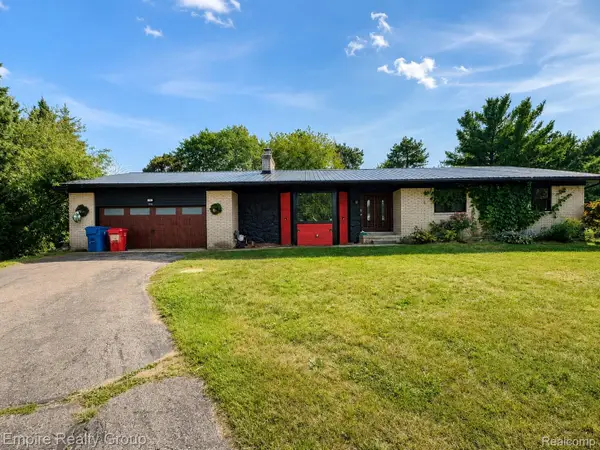 $389,000Active3 beds 4 baths3,362 sq. ft.
1486 Russ Roy Court, WhiteLake, MI 48383
MLS# 20261071050Listed by: EMPIRE REALTY GROUP - New
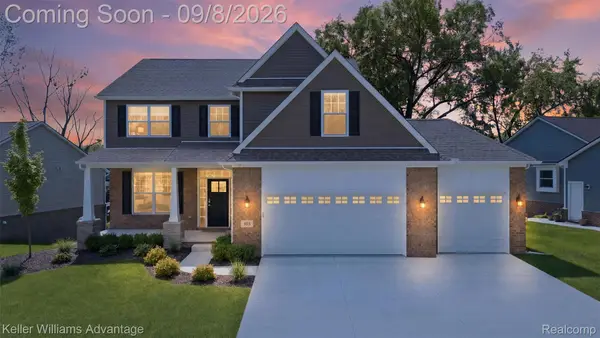 $699,000Active5 beds 4 baths3,373 sq. ft.
855 Preserve Lane, WhiteLake, MI 48386
MLS# 20261071437Listed by: KELLER WILLIAMS ADVANTAGE - New
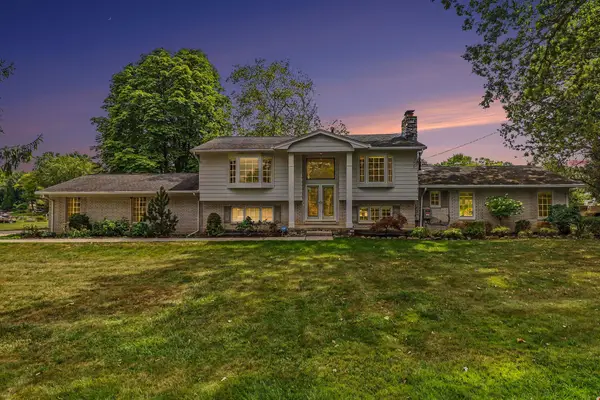 $699,999Active4 beds 3 baths2,294 sq. ft.
7436 Oak Bay Drive, WhiteLake, MI 48383
MLS# 81026047073Listed by: KELLER WILLIAMS ANN ARBOR MRKT - New
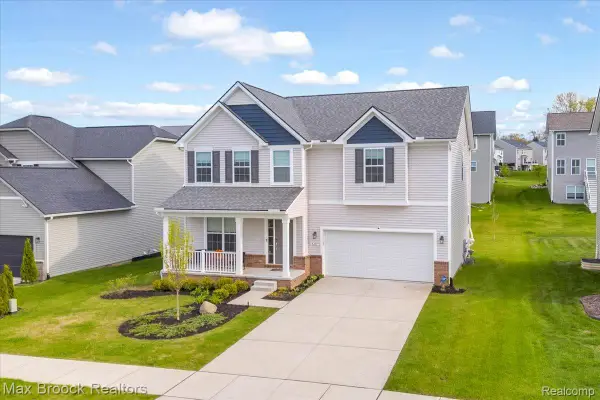 $475,000Active4 beds 3 baths2,708 sq. ft.
8401 Sharon Drive, WhiteLake, MI 48386
MLS# 20261071136Listed by: MAX BROOCK, REALTORS-BIRMINGHAM - New
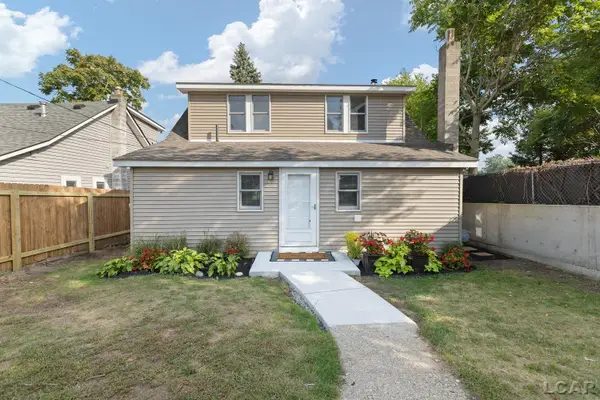 $399,900Active4 beds 1 baths1,421 sq. ft.
1261 Grove Point DR, WhiteLake, MI 48386
MLS# 56050220696Listed by: HOWARD HANNA REAL ESTATE SERVICES-ADRIAN - Open Sun, 1 to 4pmNew
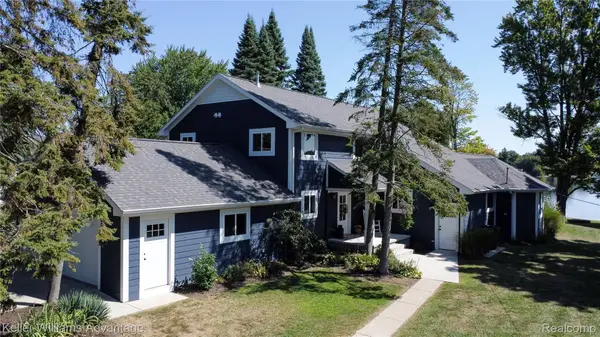 $1,200,000Active4 beds 3 baths3,464 sq. ft.
8806 Charbane Avenue, WhiteLake, MI 48386
MLS# 20261069641Listed by: KELLER WILLIAMS ADVANTAGE - New
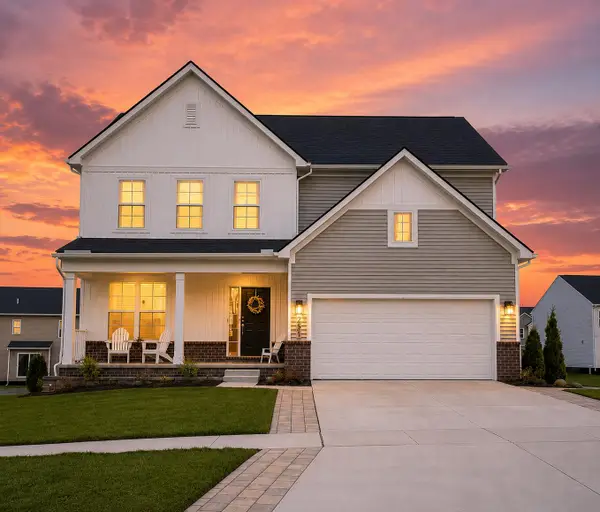 $469,999Active4 beds 3 baths2,563 sq. ft.
251 Quartz Way, WhiteLake, MI 48386
MLS# 81026046723Listed by: EXP REALTY, LLC - New
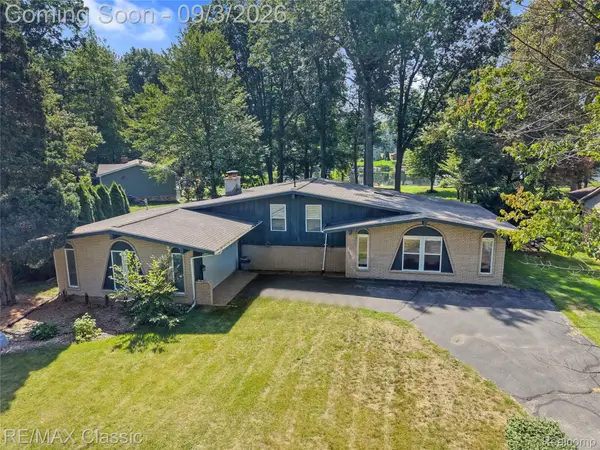 $499,900Active3 beds 2 baths1,914 sq. ft.
7514 Capri Drive, WhiteLake, MI 48383
MLS# 20261069123Listed by: RE/MAX CLASSIC - New
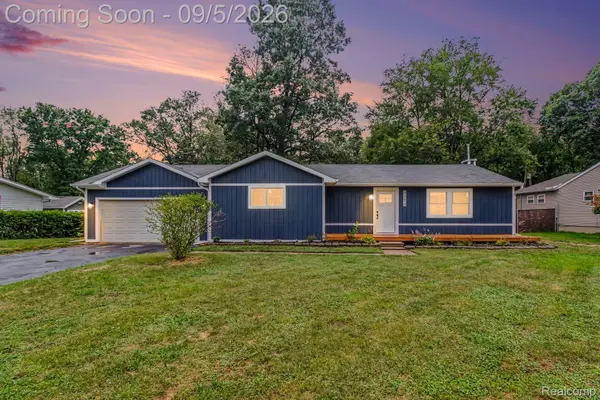 $300,000Active3 beds 1 baths1,745 sq. ft.
4354 Grass Lake Road, WhiteLake, MI 48383
MLS# 20261070244Listed by: EXP REALTY - MARK WHITE & ASSOCIATES


Protect your home and budget from life's surprises with an Assurant Home Warranty, backed by a partner that supports you through every step of homeownership. Explore Plans.
© 2023 - 2026 ERA Franchise Systems LLC. All rights reserved. ERA Franchise Systems LLC fully supports the principles of the Fair Housing Act and the Equal Opportunity Act. ERA, ERA Real Estate powered, and their respective logos are registered service marks of ERA Franchise Systems LLC. Each office is independently owned and operated.