
1739 Ridge Road, White Lake, MI 48383
Local realty services provided by:ERA Prime Real Estate Group
1739 Ridge Road,Whitelake, MI 48383
- 4 Beds
- 4 Baths
- - sq. ft.
- Single family
- Sold
Listed by: heidi norris, tony norris
Office: the brand real estate
MLS#:20261036311
Source:MI_REALCOMP
Sorry, we are unable to map this address
Price summary
- Price:
About this home
Experience exceptional lakefront living on all-sports White Lake in this custom-built home blending timeless craftsmanship with modern luxury. Offering approx 3,500 SF of finished living space, this meticulously maintained residence captures breathtaking sunset views and showcases stunning architectural details throughout. A grand two-story foyer with travertine flooring welcomes you into the heart of the home. The chef’s kitchen features premium Viking appliances including a 6-burner range, double ovens, built-in refrigerator, commercial-grade hood, custom cabinetry, and an open layout ideal for entertaining. The inviting living room showcases panoramic lake views, a cozy fireplace, and French doors leading to the wraparound composite deck. A formal dining room, first-floor office/optional bedroom, updated travertine bath, and spacious laundry room complete the main level. Upstairs, European white oak flooring leads to an extraordinary primary suite featuring cathedral ceilings with custom fir beams, dual walk-in closets, and a limestone-trimmed gas fireplace. The spa-inspired ensuite offers heated floors, Italian porcelain tile, double vanities, freestanding soaking tub, Toto fixtures, and a curb-less walk-in shower. Two additional spacious bedrooms and a fully remodeled bath complete the upper level. The finished walkout lower level is ideal for entertaining or multi-generational living, offering a full kitchen, guest bedroom, remodeled full bath, and family room with French door access to the patio. Outside, professionally landscaped grounds include over $400k in landscaping with ledgestone tiered walls, a massive 800-square-foot bluestone patio, new landscape lighting, and a new concrete driveway with ample parking. Extra storage above the garage accessed for the outside. Additional highlights include newer HVAC, freshly stained cedar shake siding, updated exterior paint, new exterior light fixtures, and exceptional attention to detail throughout....
Contact an agent
Home facts
- Year built:1988
- Subdivision & Development:WHITE LAKE HIGHLANDS- HIGHLAND
- Listing ID #:20261036311
- Added:107 day(s) ago
- Updated:September 05, 2026 at 06:46 AM
Rooms and interior
- Bedrooms:4
- Total bathrooms:4
- Full bathrooms:4
- Rooms Total:12
- Basement Description:Daylight, Finished, Walk-Out Access
Heating and cooling
- Cooling:Ceiling Fans, Central Air
- Heating:Forced Air, Natural Gas
Structure and exterior
- Year built:1988
- Architectural Style:Contemporary
- Construction Materials:Brick, Cedar, Stone, Stucco
- Exterior Features:Deck, Lighting, Patio, Terrace
- Foundation Description:Basement, Drainage System, Poured
- Levels:Two
Utilities
- Water:Well
- Sewer:Septic Tank
Finances and disclosures
- Price:
- Tax amount:$7,180
Features and amenities
- Appliances:Dishwasher, Disposal, Double Oven, Free Standing Gas Range, Free Standing Refrigerator, Microwave, Stainless Steel Appliances, Washer, Water Softener Owned
- Laundry features:Laundry Room
- Amenities:High Speed Internet, Sound System
Parking
- Parking description:Attached, Direct Access, Electricity In Garage, Garage Door Opener, Two Car Garage
- Garage spaces:2

New listings near 1739 Ridge Road
- New
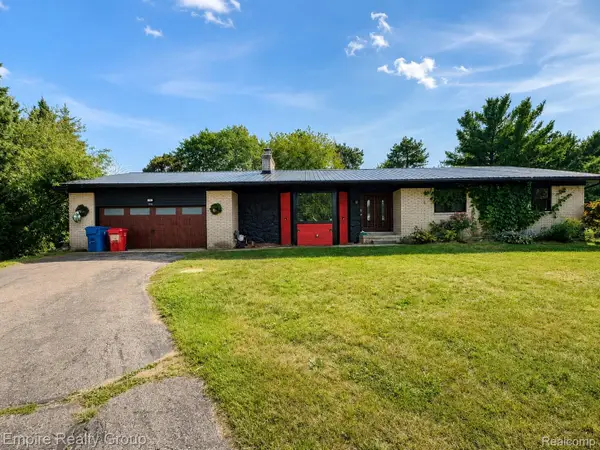 $389,000Active3 beds 4 baths3,362 sq. ft.
1486 Russ Roy Court, WhiteLake, MI 48383
MLS# 20261071050Listed by: EMPIRE REALTY GROUP - New
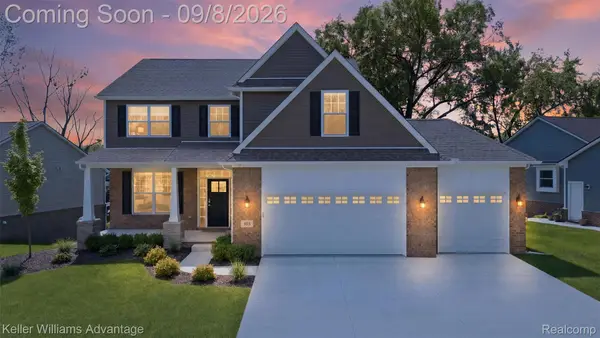 $699,000Active5 beds 4 baths3,373 sq. ft.
855 Preserve Lane, WhiteLake, MI 48386
MLS# 20261071437Listed by: KELLER WILLIAMS ADVANTAGE - New
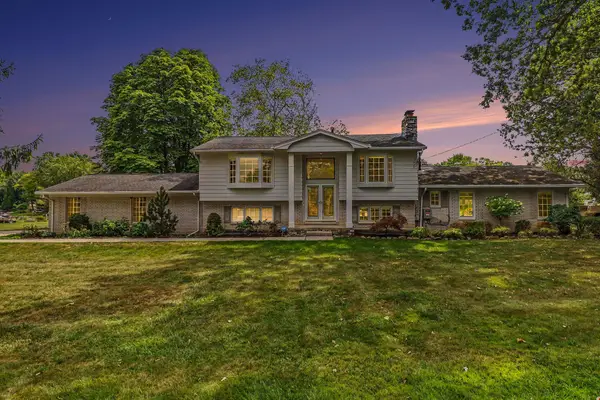 $699,999Active4 beds 3 baths2,294 sq. ft.
7436 Oak Bay Drive, White Lake, MI 48383
MLS# 26047073Listed by: KELLER WILLIAMS ANN ARBOR MRKT - New
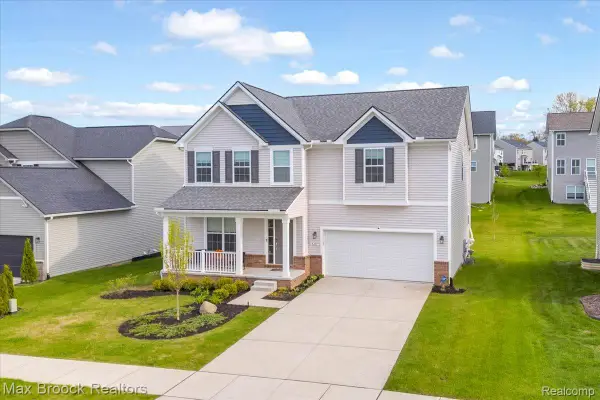 $475,000Active4 beds 3 baths2,708 sq. ft.
8401 Sharon Drive, WhiteLake, MI 48386
MLS# 20261071136Listed by: MAX BROOCK, REALTORS-BIRMINGHAM - New
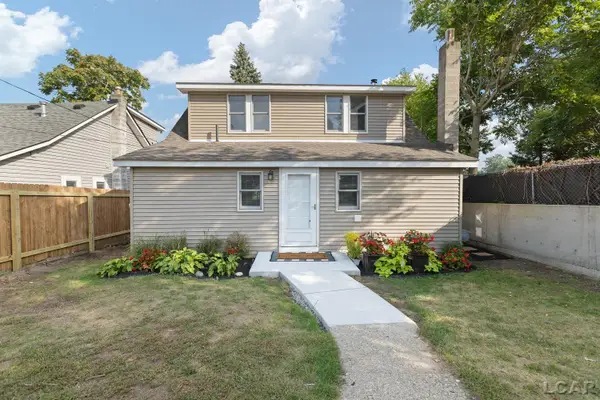 $399,900Active4 beds 1 baths1,421 sq. ft.
1261 Grove Point Drive, White Lake, MI 48386
MLS# 50220696Listed by: HOWARD HANNA REAL ESTATE SERVICES-ADRIAN - Open Sun, 1 to 4pmNew
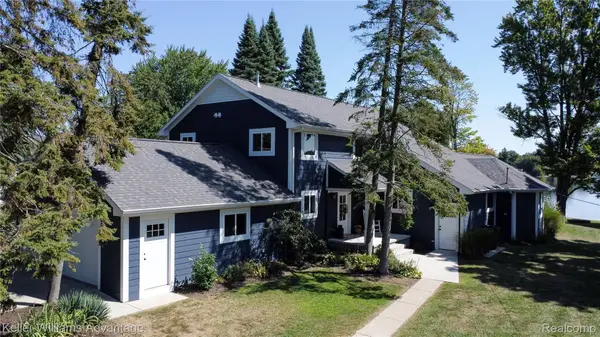 $1,200,000Active4 beds 3 baths3,464 sq. ft.
8806 Charbane Avenue, WhiteLake, MI 48386
MLS# 20261069641Listed by: KELLER WILLIAMS ADVANTAGE - New
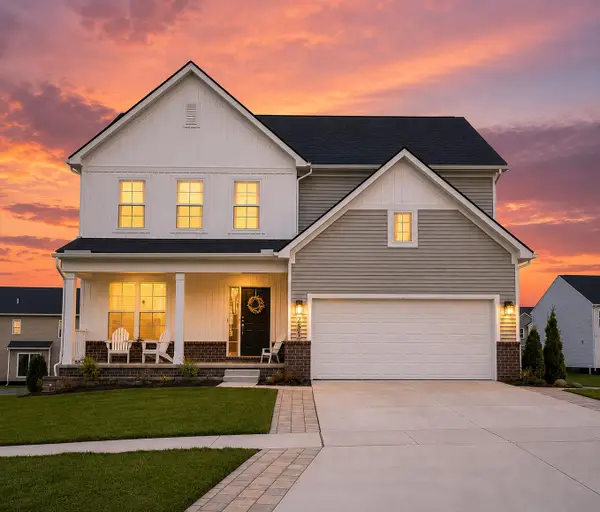 $469,999Active4 beds 3 baths2,563 sq. ft.
251 Quartz Way, White Lake, MI 48386
MLS# 26046723Listed by: EXP REALTY, LLC - Open Sat, 12 to 3pmNew
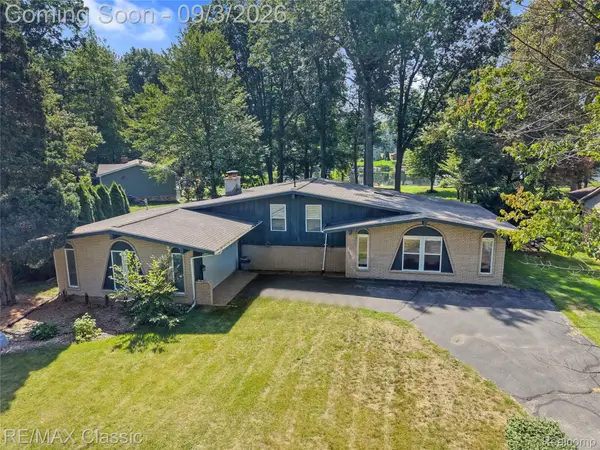 $499,900Active3 beds 2 baths1,914 sq. ft.
7514 Capri Drive, WhiteLake, MI 48383
MLS# 20261069123Listed by: RE/MAX CLASSIC - Open Sat, 11am to 1pmNew
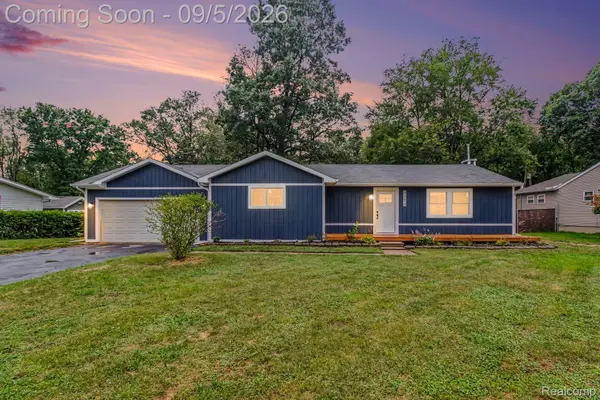 $300,000Active3 beds 1 baths1,745 sq. ft.
4354 Grass Lake Road, WhiteLake, MI 48383
MLS# 20261070244Listed by: EXP REALTY - MARK WHITE & ASSOCIATES - New
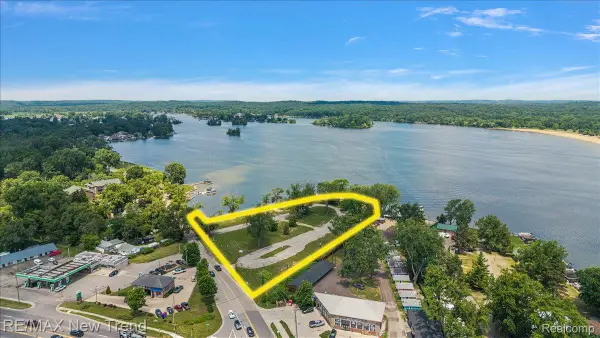 $1,690,000Active3.77 Acres
8300 Pontiac Lake Road, WhiteLake, MI 48386
MLS# 20261070690Listed by: RE/MAX NEW TREND


Protect your home and budget from life's surprises with an Assurant Home Warranty, backed by a partner that supports you through every step of homeownership. Explore Plans.
© 2023 - 2026 ERA Franchise Systems LLC. All rights reserved. ERA Franchise Systems LLC fully supports the principles of the Fair Housing Act and the Equal Opportunity Act. ERA, ERA Real Estate powered, and their respective logos are registered service marks of ERA Franchise Systems LLC. Each office is independently owned and operated.