
2082 Sandlewood Drive, White Lake, MI 48383
Local realty services provided by:ERA Prime Real Estate Group
2082 Sandlewood Drive,Whitelake, MI 48383
- 4 Beds
- 4 Baths
- - sq. ft.
- Single family
- Sold
Listed by: sid t jamil
Office: house of may
MLS#:20261055785
Source:MI_REALCOMP
Sorry, we are unable to map this address
Price summary
- Price:
- Monthly HOA dues:$50
About this home
***Multiple Offers Received: Highet and Best offers due on Monday, July 27th at 3 pm*** Welcome to 2082 Sandlewood Drive, beautifully situated on a gorgeous 0.72-acre lot overlooking Brentwood Golf Course with an amazing backyard oasis. Lovingly maintained by the original owners, this 4-bedroom home features a desirable 1st-floor master suite, 2,409 sq ft above grade plus an additional 1,575 sq ft in the finished walkout basement. From the moment you enter through the high-end 3" thick front door imported from Poland, the quality and care throughout this home are immediately apparent. The main level offers a dramatic two-story great room with soaring windows, fireplace & views of the backyard, an updated white kitchen with large island, subway tile backsplash, wine storage & breakfast nook, formal dining room, private office/den with vaulted ceiling, arched windows & built-ins, plus main-floor laundry.
The finished walkout basement expands the living space with a beautiful bar featuring Fantasy Brown granite, full bathroom, additional breakfast nook, recreation space, high-end Kinetico water treatment system & a flexible room that could serve as a possible 5th bedroom, guest suite, office or workout room.
The backyard is where this home truly shines. Enjoy endless summer days & unforgettable nights around the saltwater pool, expansive brick paver patios, outdoor kitchen/grilling station with Traeger grill & Blackstone pizza oven, covered cabana/lounge area, dedicated fire pit with built-in seating, mature landscaping, LED lighting, usable yard beyond the pool & views of Brentwood Golf Course. Located in highly ranked Huron Valley Schools & down the street from Lakewood Elementary, White Lake Middle School, Lakeland High School & International Academy. Roof replaced in 2015. Why vacation when you can have it all at home? Watch the video!...
Contact an agent
Home facts
- Year built:1999
- Subdivision & Development:BRENTWOOD OCCPN 836
- Listing ID #:20261055785
- Added:47 day(s) ago
- Updated:September 06, 2026 at 07:06 AM
Rooms and interior
- Bedrooms:4
- Total bathrooms:4
- Full bathrooms:3
- Half bathrooms:1
- Rooms Total:13
- Basement Description:Finished, Walk-Out Access
Heating and cooling
- Cooling:Ceiling Fans, Central Air
- Heating:Forced Air, Natural Gas
Structure and exterior
- Roof:Asphalt
- Year built:1999
- Lot Features:Near Golf Course, Sprinklers
- Architectural Style:Colonial
- Construction Materials:Brick, Cedar, Wood Siding
- Exterior Features:Barbecue, Lighting, Patio, Porch
- Foundation Description:Basement, Poured
- Levels:Two
Utilities
- Water:Well
- Sewer:Septic Tank
Finances and disclosures
- Price:
- Tax amount:$5,529
Features and amenities
- Appliances:Dishwasher, Dryer, Free Standing Electric Range, Free Standing Refrigerator, Microwave, Stainless Steel Appliances, Washer
- Laundry features:Laundry Room
- Amenities:Wet Bar
- Pool features:In Ground, Outdoor Pool
Parking
- Parking description:Attached, Driveway, Electricity In Garage, Garage Door Opener, Garage Faces Side, Two Car Garage
- Garage spaces:2

New listings near 2082 Sandlewood Drive
- New
 $365,000Active3 beds 2 baths2,100 sq. ft.
6970 Biscayne Avenue, WhiteLake, MI 48383
MLS# 20261071572Listed by: EXP REALTY MAIN - New
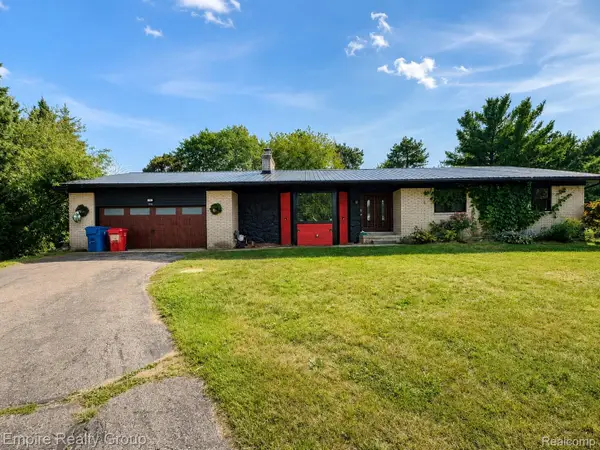 $389,000Active3 beds 4 baths3,362 sq. ft.
1486 Russ Roy Court, WhiteLake, MI 48383
MLS# 20261071050Listed by: EMPIRE REALTY GROUP - New
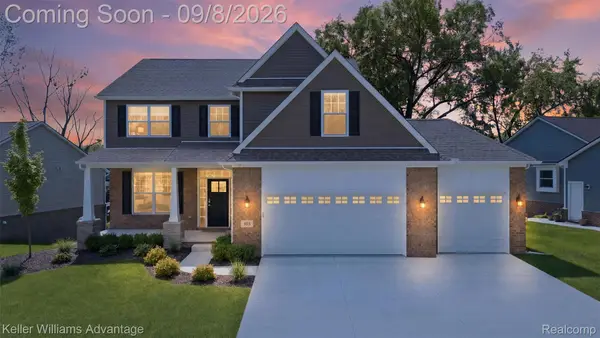 $699,000Active5 beds 4 baths3,373 sq. ft.
855 Preserve Lane, WhiteLake, MI 48386
MLS# 20261071437Listed by: KELLER WILLIAMS ADVANTAGE - New
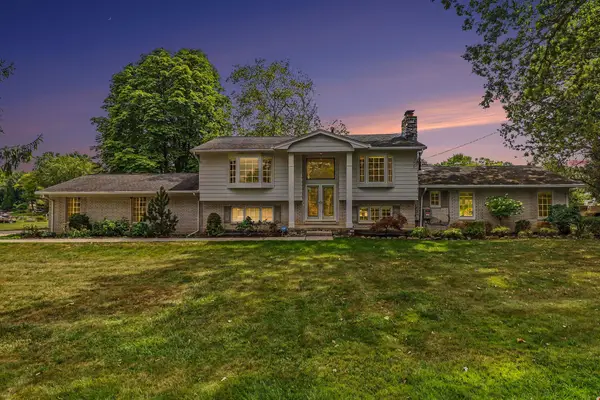 $699,999Active4 beds 3 baths2,294 sq. ft.
7436 Oak Bay Drive, WhiteLake, MI 48383
MLS# 81026047073Listed by: KELLER WILLIAMS ANN ARBOR MRKT - New
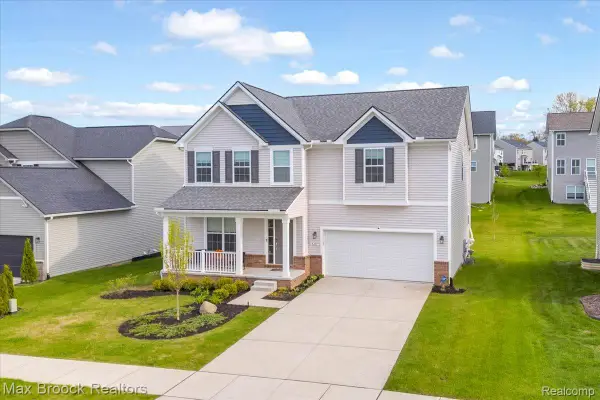 $475,000Active4 beds 3 baths2,708 sq. ft.
8401 Sharon Drive, WhiteLake, MI 48386
MLS# 20261071136Listed by: MAX BROOCK, REALTORS-BIRMINGHAM - New
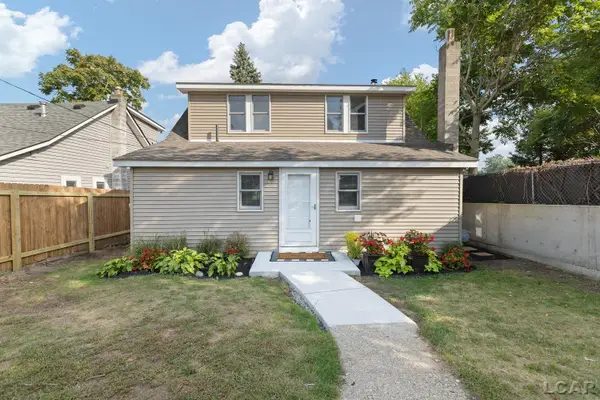 $399,900Active4 beds 1 baths1,421 sq. ft.
1261 Grove Point DR, WhiteLake, MI 48386
MLS# 56050220696Listed by: HOWARD HANNA REAL ESTATE SERVICES-ADRIAN - Open Sun, 1 to 4pmNew
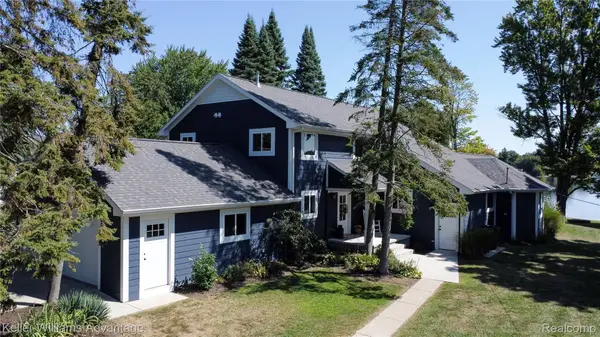 $1,200,000Active4 beds 3 baths3,464 sq. ft.
8806 Charbane Avenue, WhiteLake, MI 48386
MLS# 20261069641Listed by: KELLER WILLIAMS ADVANTAGE - New
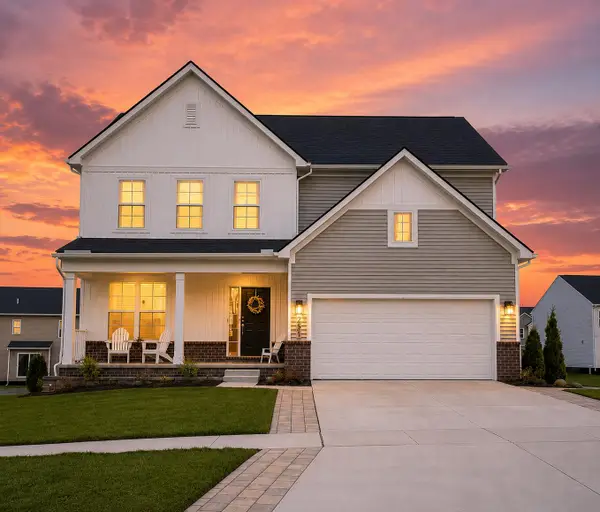 $469,999Active4 beds 3 baths2,563 sq. ft.
251 Quartz Way, WhiteLake, MI 48386
MLS# 81026046723Listed by: EXP REALTY, LLC - New
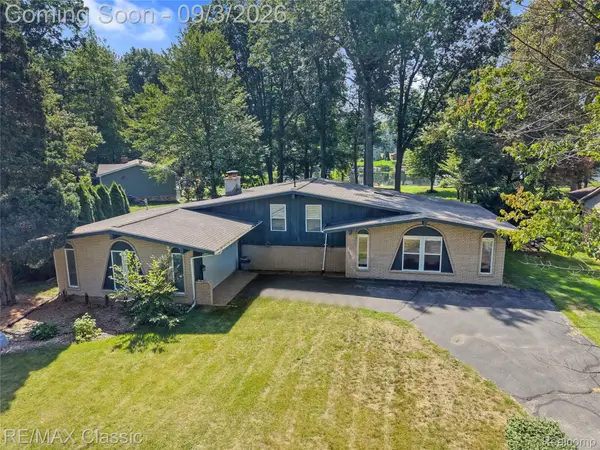 $499,900Active3 beds 2 baths1,914 sq. ft.
7514 Capri Drive, WhiteLake, MI 48383
MLS# 20261069123Listed by: RE/MAX CLASSIC - New
 $300,000Active3 beds 1 baths1,745 sq. ft.
4354 Grass Lake Road, WhiteLake, MI 48383
MLS# 20261070244Listed by: EXP REALTY - MARK WHITE & ASSOCIATES


Protect your home and budget from life's surprises with an Assurant Home Warranty, backed by a partner that supports you through every step of homeownership. Explore Plans.
© 2023 - 2026 ERA Franchise Systems LLC. All rights reserved. ERA Franchise Systems LLC fully supports the principles of the Fair Housing Act and the Equal Opportunity Act. ERA, ERA Real Estate powered, and their respective logos are registered service marks of ERA Franchise Systems LLC. Each office is independently owned and operated.