
569 Rumson Court, White Lake, MI 48386
Local realty services provided by:ERA Prime Real Estate Group
Listed by: anthony abro
Office: 3dx real estate llc.
MLS#:20261068745
Source:MI_REALCOMP
Price summary
- Price:$849,900
- Price per sq. ft.:$282.55
- Monthly HOA dues:$41.67
About this home
CUSTOM NEW CONSTRUCTION | WALLED LAKE SCHOOLS | PROJECTED EARLY 2027 COMPLETION
This is the new construction opportunity you've been waiting for, and you still have the ability to make it your own! This exceptional custom-designed home delivers elevated finishes, impressive ceiling heights, thoughtful functionality, and a floor plan designed to adapt to every stage of life. Step inside to a dramatic main level featuring 10' ceilings throughout, with soaring 12' ceilings in the great room and dining room. Elegant 8' doors throughout the first floor complement the spacious, open design. The chef-inspired kitchen is designed to impress, featuring cabinetry extending all the way to the ceiling, a cabinet-enclosed hood vent, and a large walk-in pantry, combining a beautiful design with exceptional storage.
The floor plan offers something truly special: a first-floor bedroom with a private ensuite and large walk-in closet, providing the perfect option for guests, multigenerational living, or a first-floor primary suite. Upstairs, the luxurious primary suit offers its own ensuite bath, while two additional bedrooms and another full bathroom provide plenty of space for family and guests. The walkout basement adds even more potential, featuring true 10' walls, an 8' sliding glass door, rough-in for a future full bathroom, and an egress window for a potential future bedroom. Prepped for a future bar or kitchen area as well. Once finished, the basement provides premium additional living space which could easily include recreation, a home gym, theater, office, or whatever fits your lifestyle. Quality and architectural details continue throughout, including Anderson windows, a covered side-entry porch, and an impressive 24" overhang hip roof. This isn't simply another new-construction home, it is a thoughtfully designed home built for the way people actually live!
Agent is builder. Some photos may be AI-generated. BAVAI. Must have scheduled showing, no trespassing....
Contact an agent
Home facts
- Year built:2027
- Subdivision & Development:PARKVIEW HEIGHTS 2
- Listing ID #:20261068745
- Added:8 day(s) ago
- Updated:September 04, 2026 at 10:34 AM
Rooms and interior
- Bedrooms:4
- Total bathrooms:4
- Full bathrooms:3
- Half bathrooms:1
- Rooms Total:11
- Basement Description:Bath Stubbed, Full, Unfinished, Walk-Out Access
- Living area:3,008 sq. ft.
Heating and cooling
- Heating:Forced Air, Natural Gas
Structure and exterior
- Year built:2027
- Building area:3,008 sq. ft.
- Lot area:0.37 Acres
- Architectural Style:Colonial, Contemporary
- Construction Materials:Brick, Wood Siding
- Foundation Description:Basement, Poured, Sump Pump
- Levels:Two
Utilities
- Water:Public
- Sewer:Public Sewer
Finances and disclosures
- Price:$849,900
- Price per sq. ft.:$282.55
- Tax amount:$756
Features and amenities
- Amenities:Entrance Foyer, Wet Bar
Parking
- Parking description:Attached, Two Car Garage
- Garage spaces:2

New listings near 569 Rumson Court
- New
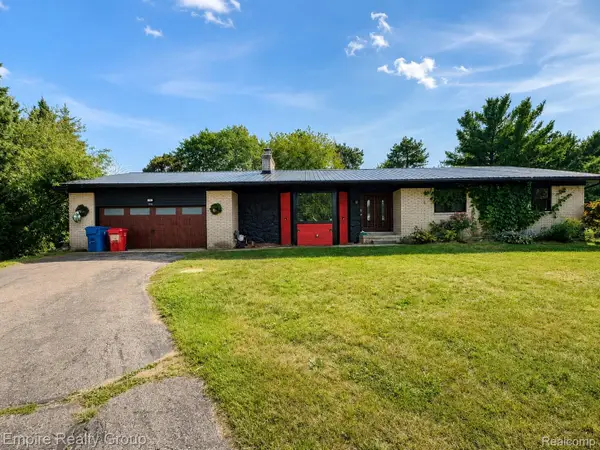 $389,000Active3 beds 4 baths3,362 sq. ft.
1486 Russ Roy Court, WhiteLake, MI 48383
MLS# 20261071050Listed by: EMPIRE REALTY GROUP - New
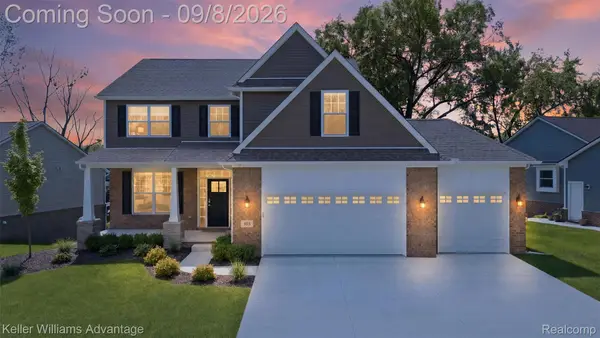 $699,000Active5 beds 4 baths3,373 sq. ft.
855 Preserve Lane, WhiteLake, MI 48386
MLS# 20261071437Listed by: KELLER WILLIAMS ADVANTAGE - New
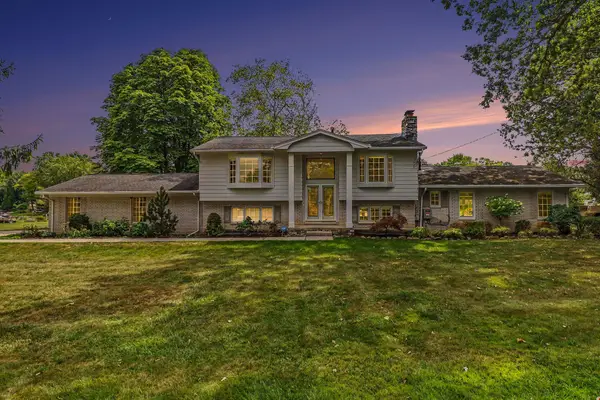 $699,999Active4 beds 3 baths2,294 sq. ft.
7436 Oak Bay Drive, White Lake, MI 48383
MLS# 26047073Listed by: KELLER WILLIAMS ANN ARBOR MRKT - New
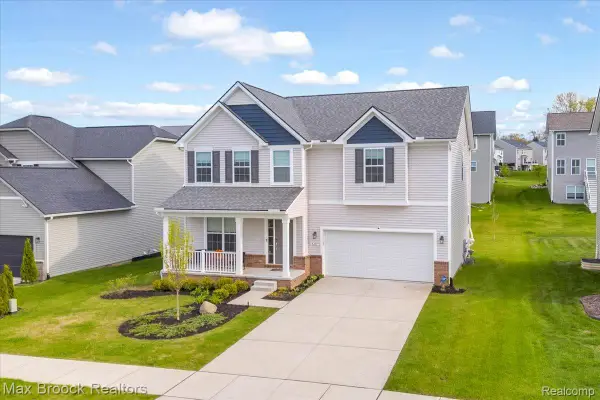 $475,000Active4 beds 3 baths2,708 sq. ft.
8401 Sharon Drive, WhiteLake, MI 48386
MLS# 20261071136Listed by: MAX BROOCK, REALTORS-BIRMINGHAM - New
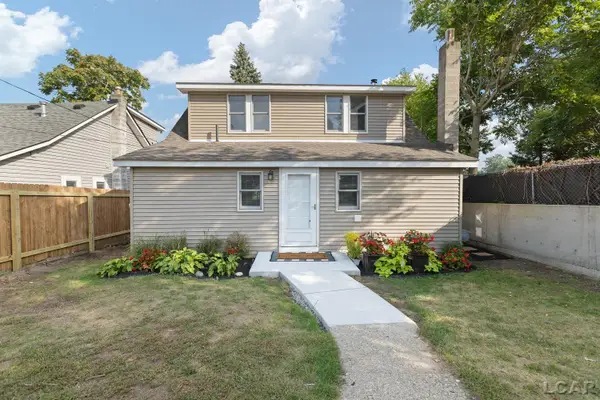 $399,900Active4 beds 1 baths1,421 sq. ft.
1261 Grove Point Drive, White Lake, MI 48386
MLS# 50220696Listed by: HOWARD HANNA REAL ESTATE SERVICES-ADRIAN - Open Sun, 1 to 4pmNew
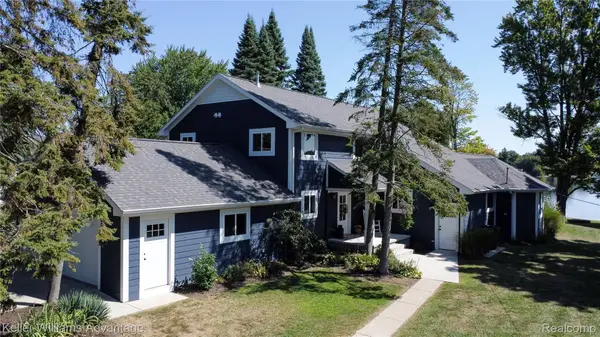 $1,200,000Active4 beds 3 baths3,464 sq. ft.
8806 Charbane Avenue, WhiteLake, MI 48386
MLS# 20261069641Listed by: KELLER WILLIAMS ADVANTAGE - New
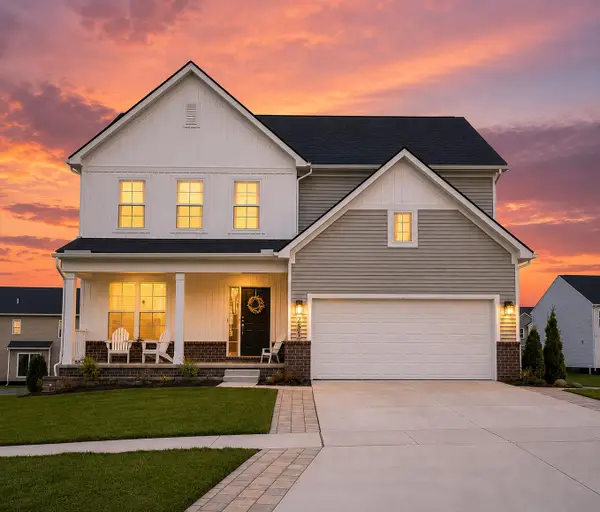 $469,999Active4 beds 3 baths2,563 sq. ft.
251 Quartz Way, White Lake, MI 48386
MLS# 26046723Listed by: EXP REALTY, LLC - Open Sat, 12 to 3pmNew
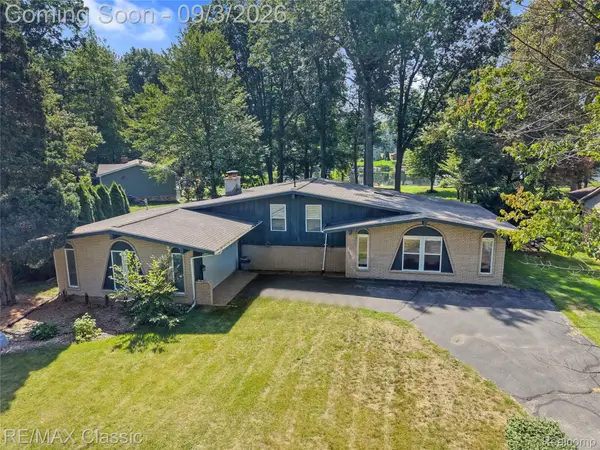 $499,900Active3 beds 2 baths1,914 sq. ft.
7514 Capri Drive, WhiteLake, MI 48383
MLS# 20261069123Listed by: RE/MAX CLASSIC - Open Sat, 11am to 1pmNew
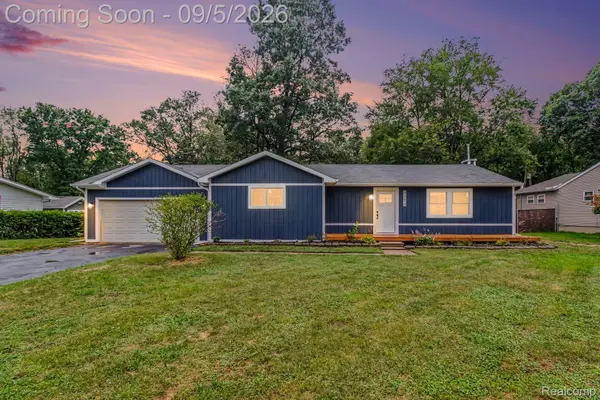 $300,000Active3 beds 1 baths1,745 sq. ft.
4354 Grass Lake Road, WhiteLake, MI 48383
MLS# 20261070244Listed by: EXP REALTY - MARK WHITE & ASSOCIATES - New
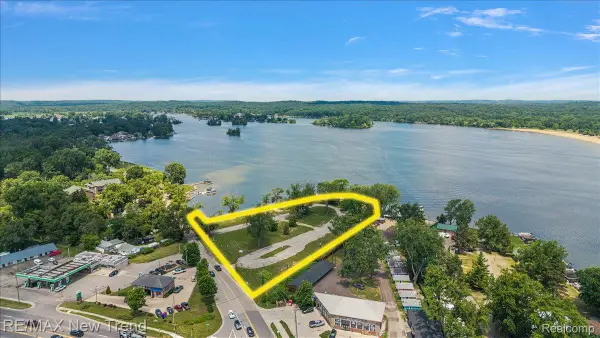 $1,690,000Active3.77 Acres
8300 Pontiac Lake Road, WhiteLake, MI 48386
MLS# 20261070690Listed by: RE/MAX NEW TREND


Protect your home and budget from life's surprises with an Assurant Home Warranty, backed by a partner that supports you through every step of homeownership. Explore Plans.
© 2023 - 2026 ERA Franchise Systems LLC. All rights reserved. ERA Franchise Systems LLC fully supports the principles of the Fair Housing Act and the Equal Opportunity Act. ERA, ERA Real Estate powered, and their respective logos are registered service marks of ERA Franchise Systems LLC. Each office is independently owned and operated.