
6956 Cooley Lake Road, White Lake, MI 48383
Local realty services provided by:ERA Prime Real Estate Group
6956 Cooley Lake Road,Whitelake, MI 48383
$2,950,000
- 5 Beds
- 5 Baths
- 7,117 sq. ft.
- Single family
- Active
Listed by: ellen bernier, suzanne l prano
Office: moceri real estate llc.
MLS#:20261016480
Source:MI_REALCOMP
Price summary
- Price:$2,950,000
- Price per sq. ft.:$414.5
About this home
Set among mature hardwoods on a rolling 3.5 private acres, this sprawling estate offers genuine seclusion without sacrifice! A wooded, park like setting, that shifts character with every magical season in your family size back yard. You are surrounded by nature while never far from anything – in the heart of Oakland county’s growing M5 corridor of premium shopping, dining, recreation and on the doorstep of the quaint Village of Milford. Families will appreciate being just a few minutes/steps from a four-school campus that includes one of Michigan’s top ranked high schools – The International Academy west. Created by award-winning AZD Architects, every detail of this 7117 square foot residence reflects an uncompromising standard of design, construction, and appointment. The design was executed specifically for this one-of-a-kind lot. The dramatic floor to ceiling windows and stone columns frame breathtaking elevated panoramic views of the wooded grounds. SubZero, Wolf, and Miele appliances appoint the true chef’s kitchen. Both levels of this home flow seamlessly to nature and make a perfect environment for events and entertaining. A two-level garage – connected by an interior staircase accommodates up to 8 vehicles with 2000 square feet of climate-controlled space. In today’s market the cost to build a custom home of this caliber, on a lot of this size and character, with this level of architecture, design, finish quality, and mechanical specification, would easily be double the asking price. Priced below appraisal, this is - simply put, the best luxury value in Oakland County!...
Contact an agent
Home facts
- Year built:2012
- Listing ID #:20261016480
- Added:169 day(s) ago
- Updated:September 06, 2026 at 10:02 AM
Rooms and interior
- Bedrooms:5
- Total bathrooms:5
- Full bathrooms:4
- Half bathrooms:1
- Rooms Total:18
- Bathrooms Description:Jetted Tub
- Basement Description:Finished, Walk-Out Access
- Living area:7,117 sq. ft.
Heating and cooling
- Cooling:Central Air
- Heating:Forced Air, Natural Gas, Radiant
Structure and exterior
- Roof:Metal
- Year built:2012
- Building area:7,117 sq. ft.
- Lot area:3.48 Acres
- Lot Features:Wooded
- Architectural Style:Contemporary, Split Level
- Construction Materials:Stone, Wood Siding
- Exterior Features:Covered, Lighting, Porch
- Foundation Description:Basement, Poured
- Levels:Quad-Level
Utilities
- Water:Well
- Sewer:Septic Tank
Finances and disclosures
- Price:$2,950,000
- Price per sq. ft.:$414.5
- Tax amount:$20,658
Features and amenities
- Appliances:Bar Fridge, Built-In Gas Range, Built-In Refrigerator, Dishwasher, Disposal, Dryer, Exhaust Fan, Microwave, Range Hood, Stainless Steel Appliances, Vented Exhaust Fan, Warming Drawer, Washer, Water Softener Owned
- Amenities:Entrance Foyer, High Speed Internet, Programmable Thermostat, Sound System, Wet Bar
Parking
- Parking description:Attached, Direct Access, Heated Garage, Six or More Car Garage
- Garage spaces:6

New listings near 6956 Cooley Lake Road
- New
 $365,000Active3 beds 2 baths2,100 sq. ft.
6970 Biscayne Avenue, WhiteLake, MI 48383
MLS# 20261071572Listed by: EXP REALTY MAIN - New
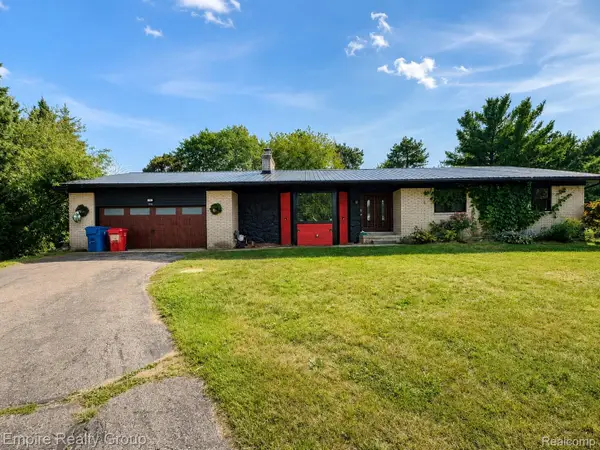 $389,000Active3 beds 4 baths3,362 sq. ft.
1486 Russ Roy Court, WhiteLake, MI 48383
MLS# 20261071050Listed by: EMPIRE REALTY GROUP - New
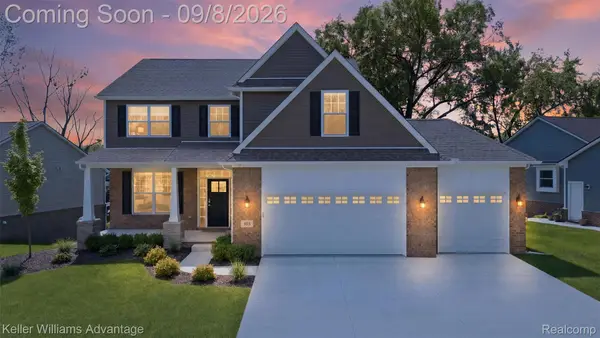 $699,000Active5 beds 4 baths3,373 sq. ft.
855 Preserve Lane, WhiteLake, MI 48386
MLS# 20261071437Listed by: KELLER WILLIAMS ADVANTAGE - New
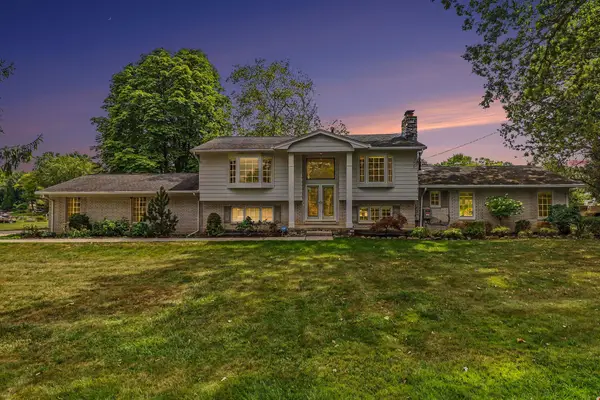 $699,999Active4 beds 3 baths2,294 sq. ft.
7436 Oak Bay Drive, WhiteLake, MI 48383
MLS# 81026047073Listed by: KELLER WILLIAMS ANN ARBOR MRKT - New
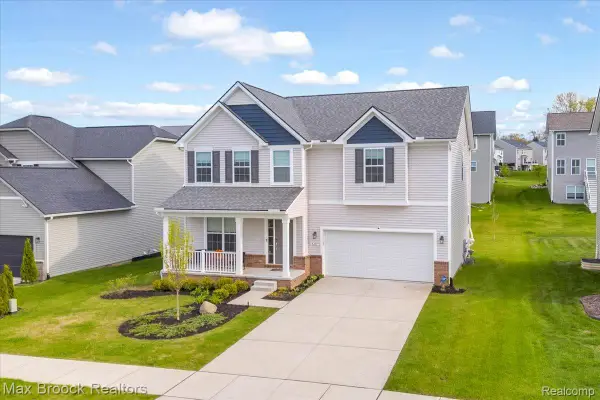 $475,000Active4 beds 3 baths2,708 sq. ft.
8401 Sharon Drive, WhiteLake, MI 48386
MLS# 20261071136Listed by: MAX BROOCK, REALTORS-BIRMINGHAM - New
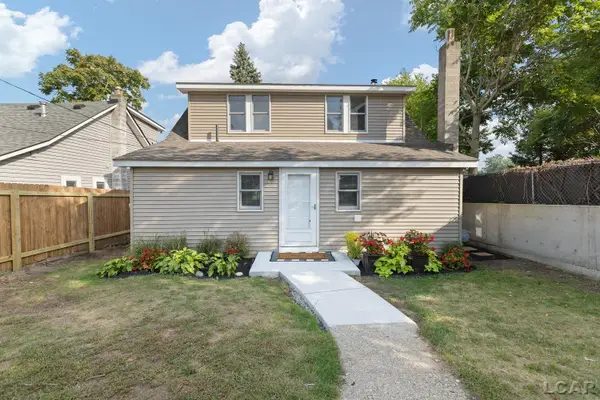 $399,900Active4 beds 1 baths1,421 sq. ft.
1261 Grove Point DR, WhiteLake, MI 48386
MLS# 56050220696Listed by: HOWARD HANNA REAL ESTATE SERVICES-ADRIAN - Open Sun, 1 to 4pmNew
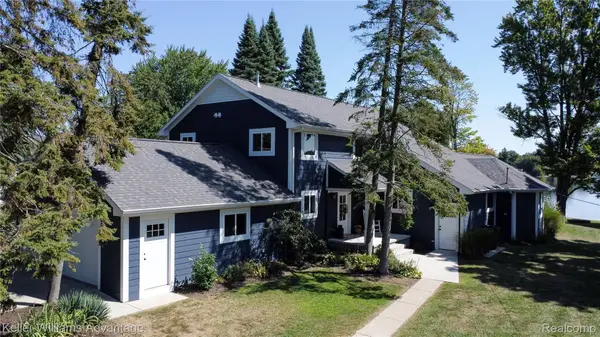 $1,200,000Active4 beds 3 baths3,464 sq. ft.
8806 Charbane Avenue, WhiteLake, MI 48386
MLS# 20261069641Listed by: KELLER WILLIAMS ADVANTAGE - New
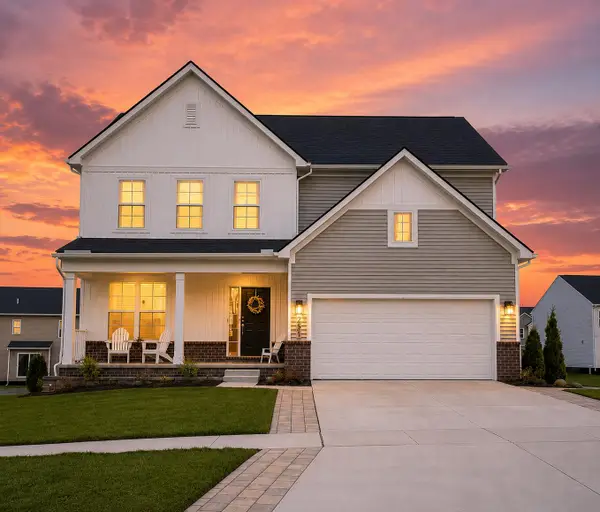 $469,999Active4 beds 3 baths2,563 sq. ft.
251 Quartz Way, WhiteLake, MI 48386
MLS# 81026046723Listed by: EXP REALTY, LLC - New
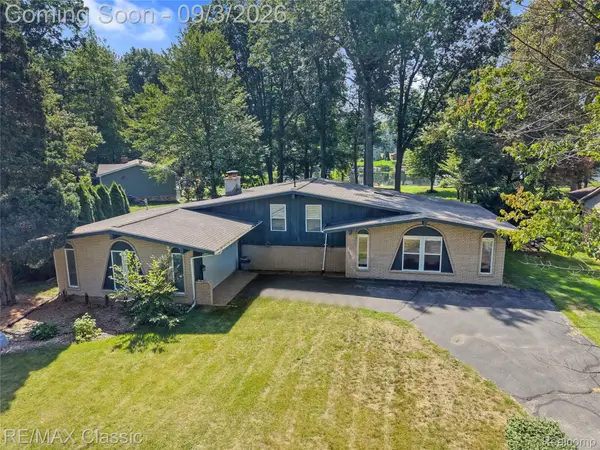 $499,900Active3 beds 2 baths1,914 sq. ft.
7514 Capri Drive, WhiteLake, MI 48383
MLS# 20261069123Listed by: RE/MAX CLASSIC - New
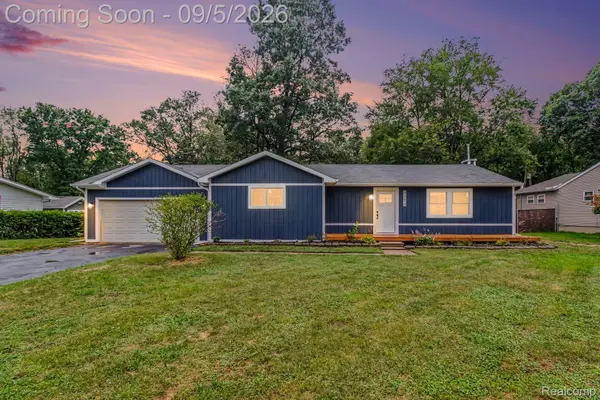 $300,000Active3 beds 1 baths1,745 sq. ft.
4354 Grass Lake Road, WhiteLake, MI 48383
MLS# 20261070244Listed by: EXP REALTY - MARK WHITE & ASSOCIATES


Protect your home and budget from life's surprises with an Assurant Home Warranty, backed by a partner that supports you through every step of homeownership. Explore Plans.
© 2023 - 2026 ERA Franchise Systems LLC. All rights reserved. ERA Franchise Systems LLC fully supports the principles of the Fair Housing Act and the Equal Opportunity Act. ERA, ERA Real Estate powered, and their respective logos are registered service marks of ERA Franchise Systems LLC. Each office is independently owned and operated.