
8019 Springdale Drive, White Lake, MI 48386
Local realty services provided by:ERA Prime Real Estate Group
8019 Springdale Drive,Whitelake, MI 48386
$319,000
- 2 Beds
- 3 Baths
- 2,177 sq. ft.
- Single family
- Active
Listed by: kelly hamilton
Office: national realty centers, inc
MLS#:20261053019
Source:MI_REALCOMP
Price summary
- Price:$319,000
- Price per sq. ft.:$146.53
- Monthly HOA dues:$385
About this home
Beautifully maintained brick condo offering low-maintenance living with an open and inviting floor plan! The spacious living room features a cozy gas fireplace and flows seamlessly into the open kitchen with snack bar seating. Convenient first-floor laundry, an attached 2-car garage, and 2.5 bathrooms add to the home’s functionality. Upstairs you’ll find two generous bedrooms and a loft with brand-new flooring, while the basement offers a third bedroom with an egress window. Third bedroom is finished except for carpet that is included and ready to be installed. The unfinished portion is already plumbed for a future bathroom and provides endless possibilities for a home gym, recreation room, or additional living space. Fresh paint and carpet throughout. Major updates include a new furnace and A/C (2024), water heater (2023), and roof (2024). All appliances and TVs are included and comes partially furnished. Move right in and enjoy carefree condo living in this exceptional home!
Contact an agent
Home facts
- Year built:2003
- Subdivision & Development:WHETHERSTONE CONDO OCCPN 1396
- Listing ID #:20261053019
- Added:32 day(s) ago
- Updated:August 06, 2026 at 09:59 AM
Rooms and interior
- Bedrooms:2
- Total bathrooms:3
- Full bathrooms:2
- Half bathrooms:1
- Rooms Total:7
- Basement Description:Partially Finished
- Living area:2,177 sq. ft.
Heating and cooling
- Cooling:Ceiling Fans, Central Air
- Heating:Forced Air, Natural Gas
Structure and exterior
- Year built:2003
- Building area:2,177 sq. ft.
- Architectural Style:Contemporary, Loft
- Construction Materials:Brick, Vinyl Siding
- Foundation Description:Basement, Poured
- Levels:Two
Utilities
- Water:Public
- Sewer:Public Sewer
Finances and disclosures
- Price:$319,000
- Price per sq. ft.:$146.53
Features and amenities
- Appliances:Dishwasher, Dryer, Free Standing Electric Range, Free Standing Refrigerator, Microwave, Stainless Steel Appliances, Washer
Parking
- Parking description:Attached, Two Car Garage
- Garage spaces:2

New listings near 8019 Springdale Drive
- New
 $440,000Active3 beds 2 baths1,344 sq. ft.
4235 Lake Grove Court, WhiteLake, MI 48383
MLS# 20261063092Listed by: THE BRAND REAL ESTATE - Open Sun, 12 to 2pmNew
 $424,900Active3 beds 2 baths1,577 sq. ft.
121 Coppice Way, WhiteLake, MI 48386
MLS# 20261063329Listed by: ANTHONY DJON LUXURY REAL ESTATE - New
 $200,000Active3 beds 1 baths861 sq. ft.
1039 Ennest Boulevard, WhiteLake, MI 48386
MLS# 20261063380Listed by: EXP REALTY ROMEO - New
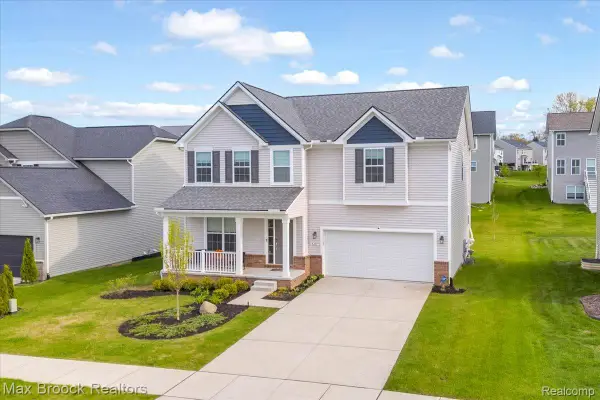 $480,000Active4 beds 3 baths2,708 sq. ft.
8401 Sharon Drive, WhiteLake, MI 48386
MLS# 20261063539Listed by: MAX BROOCK, REALTORS-BIRMINGHAM - New
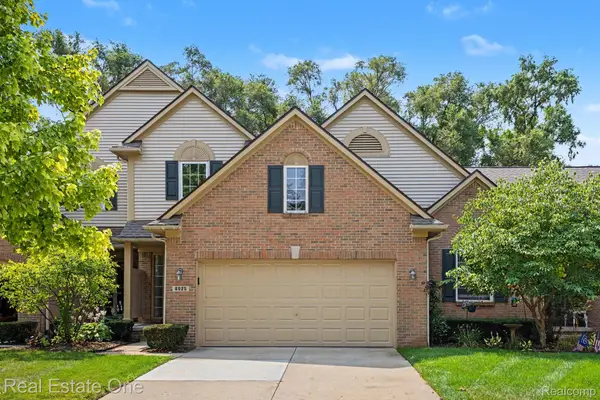 $299,900Active3 beds 3 baths1,586 sq. ft.
8025 Springdale Drive #48, WhiteLake, MI 48386
MLS# 20261062659Listed by: REAL ESTATE ONE-MILFORD - New
 $505,000Active4 beds 2 baths2,050 sq. ft.
9474 Thames Boulevard, WhiteLake, MI 48386
MLS# 20261063036Listed by: RE/MAX ECLIPSE CLARKSTON - New
 $450,000Active2 beds 2 baths1,362 sq. ft.
9322 Cedar Island Road, WhiteLake, MI 48386
MLS# 20261063061Listed by: COMMUNITY CHOICE REALTY INC - New
 $425,000Active4 beds 4 baths2,572 sq. ft.
312 Dakota Lane, WhiteLake, MI 48386
MLS# 20261062496Listed by: EXP REALTY - FENTON - New
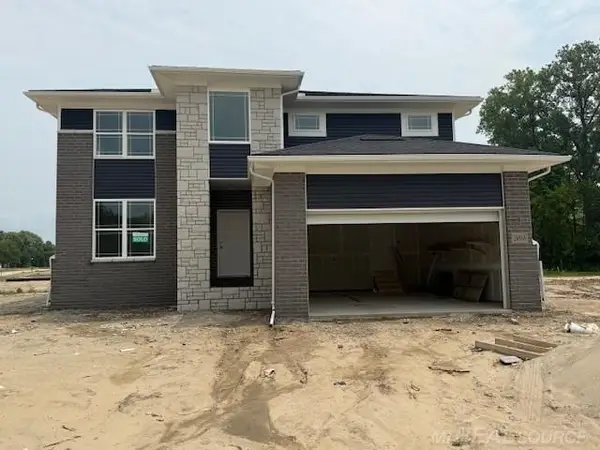 $635,225Active3 beds 3 baths2,421 sq. ft.
00 Hilltop DR, WhiteLake, MI 48386
MLS# 58050217819Listed by: CENTURY 21 PROFESSIONALS - Open Sun, 1 to 3pmNew
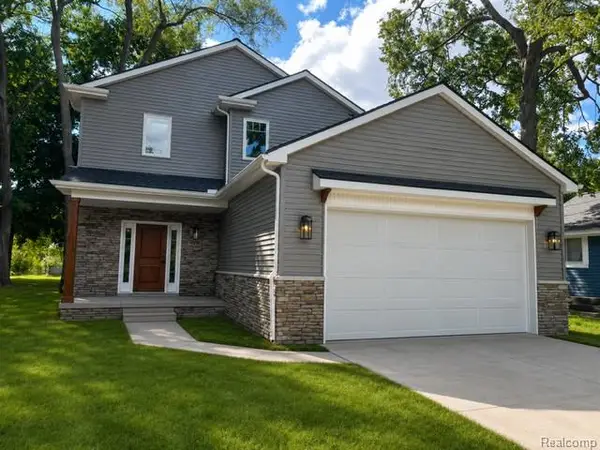 $489,900Active3 beds 3 baths1,795 sq. ft.
1206 W Round Lake Road, WhiteLake, MI 48386
MLS# 20261045023Listed by: BLENDER REALTY LLC


Protect your home and budget from life's surprises with an Assurant Home Warranty, backed by a partner that supports you through every step of homeownership. Explore Plans.
© 2023 - 2026 ERA Franchise Systems LLC. All rights reserved. ERA Franchise Systems LLC fully supports the principles of the Fair Housing Act and the Equal Opportunity Act. ERA, ERA Real Estate powered, and their respective logos are registered service marks of ERA Franchise Systems LLC. Each office is independently owned and operated.