
9531 Portage Trail, White Lake, MI 48386
Local realty services provided by:ERA Prime Real Estate Group
9531 Portage Trail,Whitelake, MI 48386
$430,000
- 5 Beds
- 3 Baths
- 3,500 sq. ft.
- Single family
- Active
Listed by: melissa little
Office: prime + property
MLS#:20261074926
Source:MI_REALCOMP
Price summary
- Price:$430,000
- Price per sq. ft.:$122.86
About this home
Welcome to 9531 Portage Trail in White Lake! Located in award winning Walled Lake school district with lake access to all sports Cedar Island Lake & offering approximately 3,500 square feet, 5 bedrooms, and a versatile split-level floor plan, this spacious home presents an incredible opportunity for buyers looking for space, privacy, and the ability to make a home their own.
A standout feature is the two primary bedrooms, offering flexibility for multi-generational living, extended family, guests, or a private retreat. The spacious great room is anchored by a gas fireplace, creating a warm and inviting gathering space. Additional conveniences include main-floor laundry and plenty of room throughout the home for comfortable everyday living.
Major improvements have already been addressed, including a newer roof, mechanicals, and windows, allowing the next owner to focus on cosmetic updates and personal touches. The home does need some TLC, making it an excellent opportunity for a buyer looking to add value and customize the property to their style.
Outside, enjoy a peaceful setting that backs to wooded forestry, providing added privacy and beautiful natural views. The detached garage with loft space offers additional possibilities for storage, a workshop, hobby space, or other uses.
Serviced by private well and septic, 9531 Portage Trail combines generous square footage, a unique floor plan, valuable updates, and a wooded setting in White Lake. Bring your vision and unlock the potential this spacious property has to offer! Buyer is responsible for property clean out...
Contact an agent
Home facts
- Year built:1966
- Subdivision & Development:CEDAR CRESTNO 4
- Listing ID #:20261074926
- Added:20 day(s) ago
- Updated:October 07, 2026 at 10:10 AM
Rooms and interior
- Bedrooms:5
- Total bathrooms:3
- Full bathrooms:2
- Half bathrooms:1
- Rooms Total:10
- Living area:3,500 sq. ft.
Heating and cooling
- Cooling:Central Air
- Heating:Baseboard, Hot Water, Natural Gas
Structure and exterior
- Roof:Asphalt
- Year built:1966
- Building area:3,500 sq. ft.
- Lot area:0.52 Acres
- Architectural Style:Split Level
- Construction Materials:Vinyl Siding
- Foundation Description:Michigan Basement
- Levels:Tri-Level
Utilities
- Water:Well
- Sewer:Septic Tank
Finances and disclosures
- Price:$430,000
- Price per sq. ft.:$122.86
- Tax amount:$2,750
Features and amenities
- Appliances:Built-In Electric Oven, Dryer, Electric Cooktop, Free Standing Refrigerator, Microwave, Washer
- Laundry features:Laundry Room
Parking
- Parking description:Detached, Two Car Garage
- Garage spaces:2

New listings near 9531 Portage Trail
- New
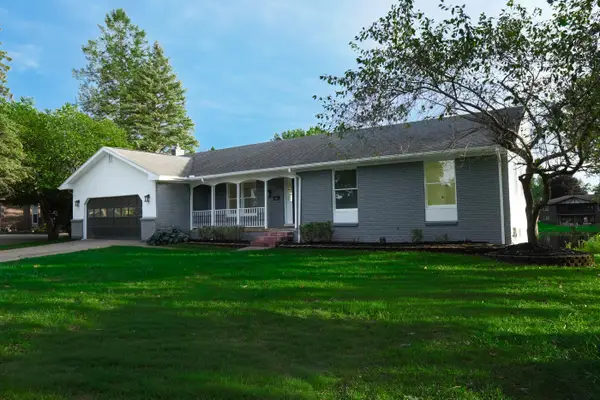 $549,995Active4 beds 2 baths2,683 sq. ft.
982 Artdale Drive, White Lake, MI 48383
MLS# 26053226Listed by: JAMES RADTKE - Open Sat, 1 to 3pmNew
 $399,999Active3 beds 3 baths2,984 sq. ft.
5385 Dillon Drive, WhiteLake, MI 48383
MLS# 20261080884Listed by: KELLER WILLIAMS LEGACY - New
 $875,000Active47 Acres
0 Clare Lane, WhiteLake, MI 48383
MLS# 20261080523Listed by: REAL ESTATE ONE-COMMERCE - New
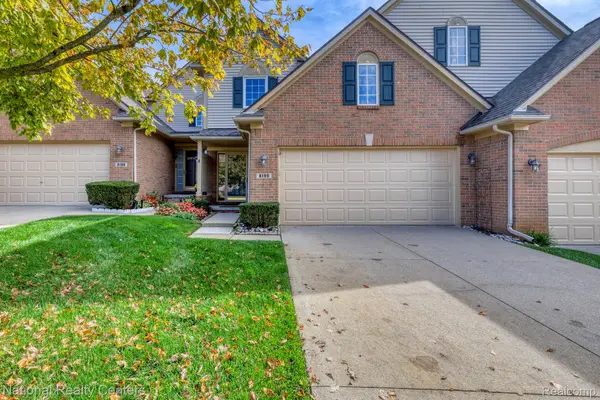 $319,900Active2 beds 3 baths1,586 sq. ft.
8190 Springdale Drive, WhiteLake, MI 48386
MLS# 20261079053Listed by: NATIONAL REALTY CENTERS, INC - New
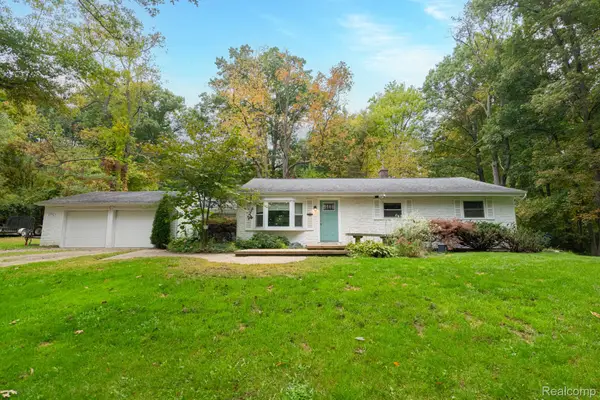 $349,900Active3 beds 2 baths1,424 sq. ft.
1775 Porter Road, WhiteLake, MI 48383
MLS# 20261079989Listed by: CASTLE REAL ESTATE GROUP - New
 $250,000Active3 beds 2 baths1,828 sq. ft.
1205 Ennest Boulevard, WhiteLake, MI 48386
MLS# 20261079674Listed by: EXP REALTY MAIN - New
 $424,900Active3 beds 2 baths2,157 sq. ft.
2668 Grass Valley Drive, WhiteLake, MI 48383
MLS# 20261039604Listed by: HOMETOWN REALTY SOURCE LLC - New
 $2,899,999Active5 beds 5 baths7,117 sq. ft.
6956 Cooley Lake Road, WhiteLake, MI 48383
MLS# 20261076448Listed by: KELLER WILLIAMS SOMERSET - New
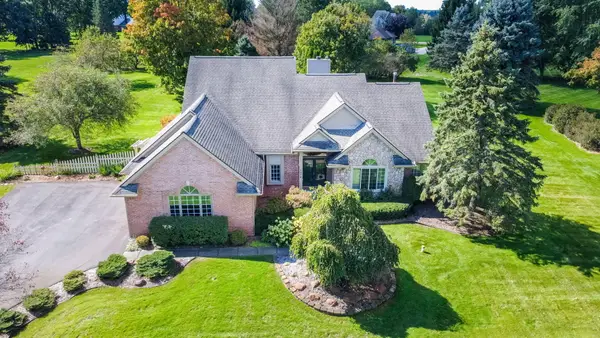 $534,500Active4 beds 3 baths2,324 sq. ft.
1978 Mayfair Drive, White Lake, MI 48383
MLS# 26051790Listed by: @PROPERTIES CHRISTIE'S INT'L - New
 $519,999Active4 beds 4 baths3,785 sq. ft.
2322 Sandlewood Drive, WhiteLake, MI 48383
MLS# 20261078596Listed by: MAX BROOCK REALTORS


Protect your home and budget from life's surprises with an Assurant Home Warranty, backed by a partner that supports you through every step of homeownership. Explore Plans.
© 2023 - 2026 ERA Franchise Systems LLC. All rights reserved. ERA Franchise Systems LLC fully supports the principles of the Fair Housing Act and the Equal Opportunity Act. ERA, ERA Real Estate powered, and their respective logos are registered service marks of ERA Franchise Systems LLC. Each office is independently owned and operated.