
16218 East Lake Drive, White Pigeon, MI 49099
Local realty services provided by:ERA Prime Real Estate Group
16218 East Lake Drive,Whitepigeon, MI 49099
$499,900
- 3 Beds
- 2 Baths
- 2,019 sq. ft.
- Single family
- Active
Listed by: michael s brorson, lisa brorson
Office: re/max elite group
MLS#:68026043713
Source:MI_REALCOMP
Price summary
- Price:$499,900
- Price per sq. ft.:$205.55
- Monthly HOA dues:$8.33
About this home
All Sports Fish Lake. Enjoy the beautiful views from this 3 Brs 1.5 bath year round home. Main floor offers a remodeled Kitchen with lots of cupboards and countertop space. Spacious full bath with dual sinks, garden tub, Skylight and large walkin shower. Lakeside BR and formal dining rm with bay window, and slider door to side deck. Lakeside living rm with bay window, leads to a 20x10 3 season room overlooking the lake, slider doors to a large deck with steps to 95ft of sandy frontage. Upper level offers a large BR with lots of storage and built in dresser, 1/2 bath with additional Bedroom. Lower level has a family rm and office area with a lakeside door, storage room with laundry hookups and workshop area. 1 car attached garage, separate workshop and additional storage room, 2 outside sheds stay. Fish Lake is a good fishing lake with depths up to 55 ft. Roof, furnace, are newer. 200 amp service. Located just minutes from the 80/90 toll road. Subject to seller buying home of choice.
Contact an agent
Home facts
- Year built:1950
- Subdivision & Development:PARRISH BEACH
- Listing ID #:68026043713
- Added:3 day(s) ago
- Updated:August 23, 2026 at 10:04 AM
Rooms and interior
- Bedrooms:3
- Total bathrooms:2
- Full bathrooms:1
- Half bathrooms:1
- Rooms Total:7
- Flooring:Carpet, Tile, Wood
- Basement Description:Full, Partially Finished, Walk-Out Access
- Living area:2,019 sq. ft.
Heating and cooling
- Cooling:Ceiling Fans
- Heating:Forced Air, Natural Gas
Structure and exterior
- Roof:Shingle
- Year built:1950
- Building area:2,019 sq. ft.
- Lot area:0.25 Acres
- Architectural Style:Cape Cod
- Construction Materials:Vinyl Siding
- Exterior Features:Deck
- Foundation Description:Basement
Utilities
- Water:Well
- Sewer:Public Sewer
Finances and disclosures
- Price:$499,900
- Price per sq. ft.:$205.55
- Tax amount:$2,500
Features and amenities
- Appliances:Dishwasher, Range, Refrigerator, Water Softener Owned
- Laundry features:Lower Level
- Amenities:Window Treatments
Parking
- Parking description:Attached, Concrete
- Garage spaces:1

New listings near 16218 East Lake Drive
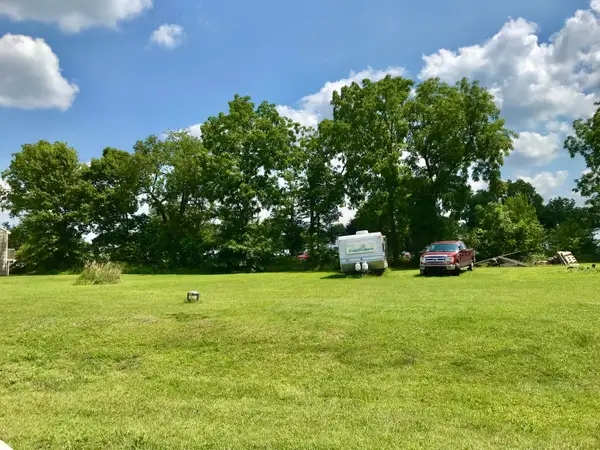 $21,000Active0.56 Acres
106 Mackenzie Street, White Pigeon, MI 49099
MLS# 26041227Listed by: RE/MAX ELITE GROUP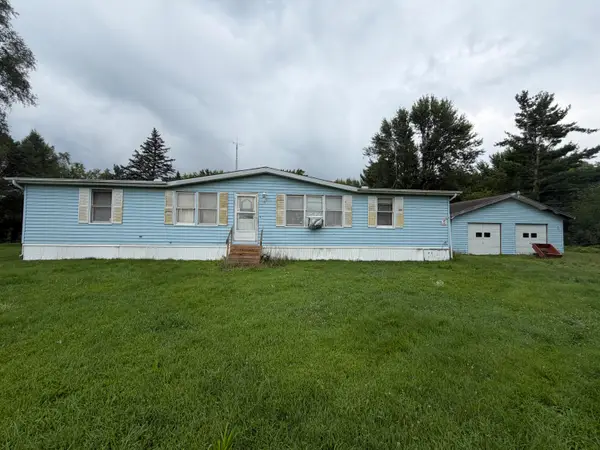 $129,900Active3 beds 2 baths1,508 sq. ft.
17460 Indian Prairie Road, WhitePigeon, MI 49099
MLS# 66026041535Listed by: REAL BROKER, LLC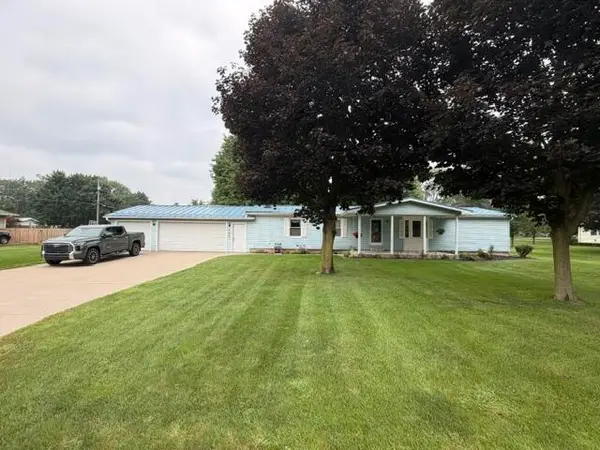 $300,000Active3 beds 2 baths1,624 sq. ft.
202 S Elm, WhitePigeon, MI 49099
MLS# 66026041342Listed by: EVENBOER WALTON, REALTORS $1,600,000Pending5 beds 4 baths3,094 sq. ft.
21465 N Shore Drive, Sturgis, MI 49091
MLS# 26039610Listed by: RE/MAX ELITE GROUP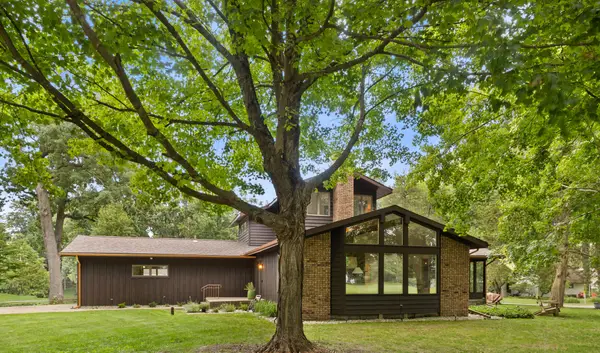 $699,000Active4 beds 3 baths2,108 sq. ft.
69115 Oakwood Drive, WhitePigeon, MI 49099
MLS# 68026038563Listed by: RE/MAX ELITE GROUP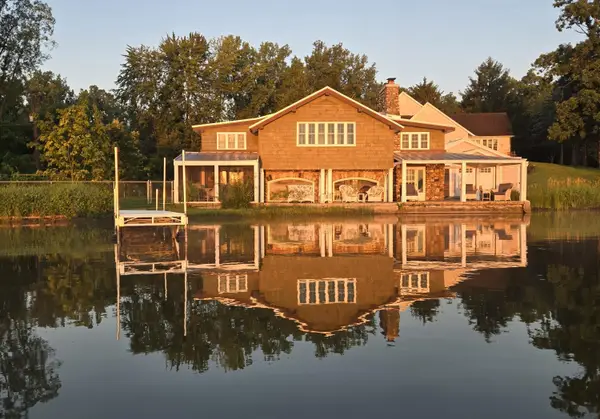 $1,500,000Active4 beds 2 baths2,815 sq. ft.
20214 Detente Road, WhitePigeon, MI 49099
MLS# 68026038542Listed by: RE/MAX ELITE GROUP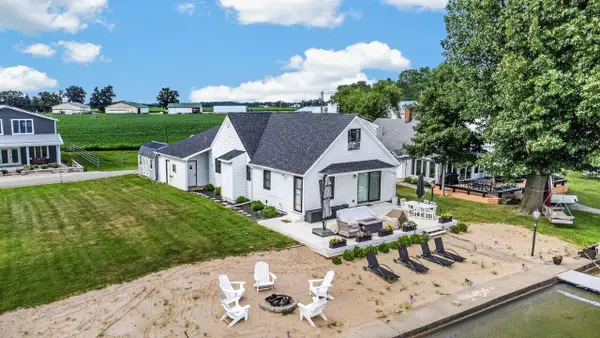 $575,000Active3 beds 3 baths1,754 sq. ft.
71259 Mathers Road, WhitePigeon, MI 49099
MLS# 68026038332Listed by: RE/MAX ELITE GROUP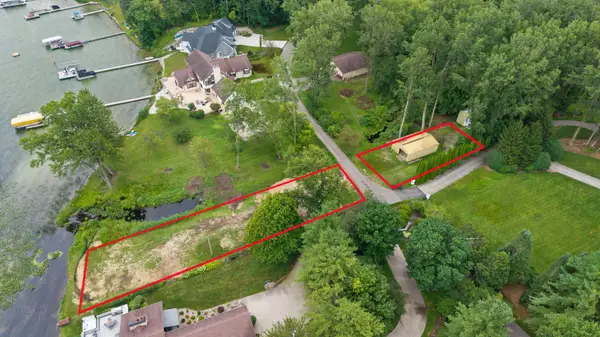 $595,000Active0.34 Acres
20306 Hillandale Road, White Pigeon, MI 49099
MLS# 26038197Listed by: RE/MAX ELITE GROUP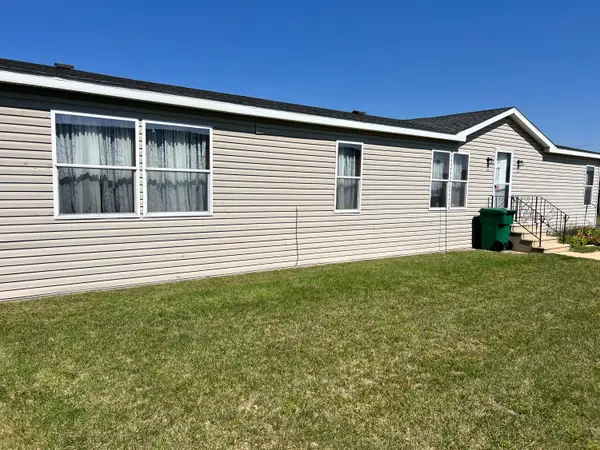 $75,000Active3 beds 2 baths1,743 sq. ft.
501 N US 131 Hwy #60, WhitePigeon, MI 49099
MLS# 66026037040Listed by: L. M. ANGELL, CO.


Protect your home and budget from life's surprises with an Assurant Home Warranty, backed by a partner that supports you through every step of homeownership. Explore Plans.
© 2023 - 2026 ERA Franchise Systems LLC. All rights reserved. ERA Franchise Systems LLC fully supports the principles of the Fair Housing Act and the Equal Opportunity Act. ERA, ERA Real Estate powered, and their respective logos are registered service marks of ERA Franchise Systems LLC. Each office is independently owned and operated.