
2439 W Lakewood Road, Whitehall, MI 49461
Local realty services provided by:ERA Prime Real Estate Group
Listed by: justin malek
Office: greenridge - nexes
MLS#:71026045719
Source:MI_REALCOMP
Price summary
- Price:$474,900
- Price per sq. ft.:$171.57
About this home
Welcome to 2439 W Lakewood Road! Nestled on nearly 12 acres of property, offering exceptional privacy and abundant wildlife, this beautifully remodeled home offers the perfect blend of comfort, privacy, and outdoor living, all within the desirable Whitehall School District. Featuring 2-3 bedrooms, 2 full bathrooms, main-level living, central air, and an on-demand hot water system, this home has been thoughtfully updated throughout. Enjoy the warmth and character of the full-wall fireplace and the added living space in the finished walkout basement. Outside, the grassy and wooded property truly shines with an attached 2-stall garage, 16' x 24' above-ground pool, 24' x 24' workshop with lean-to, and multiple decks surrounding a beautiful gazebo--perfect for entertaining or relaxing. The meticulously maintained grounds feature mature landscaping, a separate irrigation well, fruit trees, a berry garden, and a fenced garden area ready for your own harvest.Conveniently located near Whitehall, Lake Michigan, and US 31, a truly unique property with space, amenities, and privacy that are hard to find. Be sure not to miss the sheep across the street! Call today for your private showing. Buyers and Buyer's Agents to verify all information....
Contact an agent
Home facts
- Year built:1979
- Listing ID #:71026045719
- Added:8 day(s) ago
- Updated:September 06, 2026 at 07:38 AM
Rooms and interior
- Bedrooms:2
- Total bathrooms:2
- Full bathrooms:2
- Rooms Total:6
- Flooring:Carpet, Ceramic Tile
- Kitchen Description:Pantry
- Basement Description:Bath Stubbed, Finished, Full, Partially Finished, Sump Pump, Walk-Out Access
- Living area:2,196 sq. ft.
Heating and cooling
- Cooling:Ceiling Fans, Central Air
- Heating:Forced Air, Natural Gas, Other Heating Source
Structure and exterior
- Roof:Asphalt
- Year built:1979
- Building area:2,196 sq. ft.
- Lot area:11.82 Acres
- Lot Features:Landscaped Ground Cover, Sprinklers, Wooded
- Architectural Style:Ranch
- Construction Materials:Brick, Vinyl Siding
- Exterior Features:Garden, Gazebo, Patio
- Foundation Description:Basement
Utilities
- Water:Well
- Sewer:Septic Tank
Finances and disclosures
- Price:$474,900
- Price per sq. ft.:$171.57
- Tax amount:$2,832
Features and amenities
- Appliances:Built-In Electric Oven, Dishwasher, Dryer, Microwave, Oven, Range, Refrigerator, Washer
- Laundry features:Main Level
- Amenities:Pantry, Window Treatments
- Pool features:Above Ground
Parking
- Parking description:Attached, Garage Door Opener, Garage Faces Front, Paved
- Garage spaces:2

New listings near 2439 W Lakewood Road
- New
 $1,450,000Active5 beds 4 baths3,046 sq. ft.
6635 S Shore Drive, Whitehall, MI 49461
MLS# 71026047340Listed by: FIVE STAR REAL ESTATE WHITEHALL - New
 $299,000Active3 beds 2 baths1,554 sq. ft.
6101 South Shore Drive, Whitehall, MI 49461
MLS# 71026047255Listed by: GREENRIDGE REALTY WHITE LAKE - New
 $665,000Active2 beds 2 baths1,159 sq. ft.
6180 Murray Road Unit: 302, Whitehall, MI 49461
MLS# 71026047194Listed by: RE/MAX WEST - New
 $349,900Active3 beds 1 baths1,495 sq. ft.
3225 Benston Road, Whitehall, MI 49461
MLS# 71026046975Listed by: GREENRIDGE REALTY  $259,900Pending4 beds 2 baths2,084 sq. ft.
128 Tulgeywood Lane, Whitehall, MI 49461
MLS# 71026046456Listed by: FIVE STAR REAL ESTATE- New
 $499,000Active4 beds 4 baths2,627 sq. ft.
939 S Mears Avenue, Whitehall, MI 49461
MLS# 65026045792Listed by: KELLER WILLIAMS GR EAST  $215,000Active3 beds 1 baths1,068 sq. ft.
4725 Orshal Road, Whitehall, MI 49461
MLS# 71026044674Listed by: RE/MAX LAKESHORE $279,900Active3 beds 2 baths2,029 sq. ft.
928 S Division Street, Whitehall, MI 49461
MLS# 71026044704Listed by: GREENRIDGE - NEXES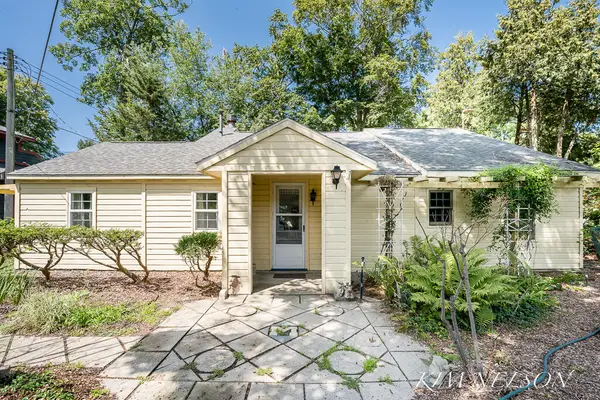 $350,000Active3 beds 2 baths1,264 sq. ft.
5170 South Shore Drive, Whitehall, MI 49461
MLS# 71026044436Listed by: GREENRIDGE REALTY WHITE LAKE


Protect your home and budget from life's surprises with an Assurant Home Warranty, backed by a partner that supports you through every step of homeownership. Explore Plans.
© 2023 - 2026 ERA Franchise Systems LLC. All rights reserved. ERA Franchise Systems LLC fully supports the principles of the Fair Housing Act and the Equal Opportunity Act. ERA, ERA Real Estate powered, and their respective logos are registered service marks of ERA Franchise Systems LLC. Each office is independently owned and operated.