
3225 Benston Road, Whitehall, MI 49461
Local realty services provided by:ERA Reardon Realty Great Lakes
Listed by: nick wagenmaker
Office: greenridge realty
MLS#:26046975
Source:MI_MICHRIC
Price summary
- Price:$349,900
- Price per sq. ft.:$234.05
About this home
Classic three-bedroom ranch nestled on nearly 10 peaceful acres, featuring an 8-stall horse barn and grid-tied solar panels to help offset electric costs. Numerous updates include an Ayers crawl space vapor barrier, energy-efficient sump pump and dehumidifying system, furnace (2018), central air (2021), and well (2022). Enjoy both four-season and three-season rooms, along with blueberry, blackberry, and raspberry bushes throughout the property. The attached two-stall garage offers 220-amp electric for added versatility. A wonderful setting for horse lovers, hobby farming, or a homestead, with abundant wildlife and a peaceful country feel while still being conveniently close to town, golf, and schools.
Contact an agent
Home facts
- Year built:1967
- Listing ID #:26046975
- Added:2 day(s) ago
- Updated:September 06, 2026 at 03:40 PM
Rooms and interior
- Bedrooms:3
- Total bathrooms:1
- Full bathrooms:1
- Rooms Total:10
- Kitchen Description:Dishwasher, Microwave, Range, Refrigerator
- Basement:Yes
- Basement Description:Crawl Space
- Living area:1,495 sq. ft.
Heating and cooling
- Heating:Forced Air
- Central air:Yes
Structure and exterior
- Year built:1967
- Building area:1,495 sq. ft.
- Lot area:9.97 Acres
- Lot Features:Tillable, Wooded
- Construction Materials:Vinyl Siding
Utilities
- Water:Well
Finances and disclosures
- Price:$349,900
- Price per sq. ft.:$234.05
- Tax amount:$3,073 (2026)
Features and amenities
- Laundry features:Washer
Parking
- Garage:Yes
- Garage spaces:2
New listings near 3225 Benston Road
- New
 $249,900Active3 beds 2 baths1,456 sq. ft.
6165 N Weber Road, Whitehall, MI 49461
MLS# 26047422Listed by: FIVE STAR REAL ESTATE - N MUSK - New
 $1,450,000Active5 beds 4 baths3,046 sq. ft.
6635 S Shore Drive, Whitehall, MI 49461
MLS# 26047340Listed by: FIVE STAR REAL ESTATE WHITEHALL - New
 $299,000Active3 beds 2 baths1,554 sq. ft.
6101 South Shore Drive, Whitehall, MI 49461
MLS# 26047255Listed by: GREENRIDGE REALTY WHITE LAKE - New
 $665,000Active2 beds 2 baths1,159 sq. ft.
6180 Murray Road #302, Whitehall, MI 49461
MLS# 26047194Listed by: RE/MAX WEST  $259,900Pending4 beds 2 baths2,084 sq. ft.
128 Tulgeywood Lane, Whitehall, MI 49461
MLS# 71026046456Listed by: FIVE STAR REAL ESTATE
- New
 $499,000Active4 beds 4 baths2,627 sq. ft.
939 S Mears Avenue, Whitehall, MI 49461
MLS# 26045792Listed by: KELLER WILLIAMS GR EAST 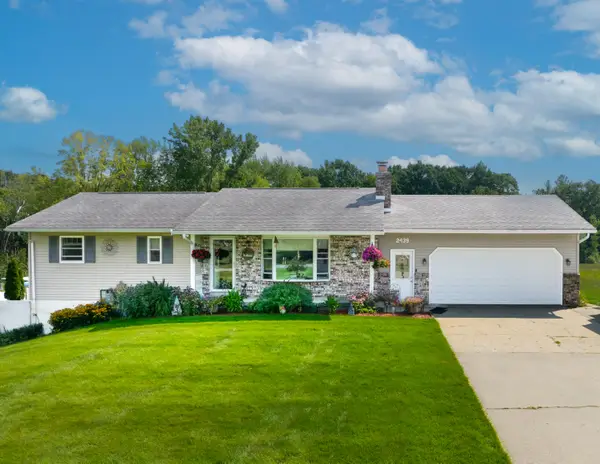 $474,900Pending2 beds 2 baths2,196 sq. ft.
2439 W Lakewood Road, Whitehall, MI 49461
MLS# 71026045719Listed by: GREENRIDGE - NEXES $279,900Active3 beds 2 baths2,029 sq. ft.
928 S Division Street, Whitehall, MI 49461
MLS# 26044704Listed by: GREENRIDGE - NEXES $215,000Active3 beds 1 baths1,068 sq. ft.
4725 Orshal Road, Whitehall, MI 49461
MLS# 26044674Listed by: RE/MAX LAKESHORE


Protect your home and budget from life's surprises with an Assurant Home Warranty, backed by a partner that supports you through every step of homeownership. Explore Plans.
© 2023 - 2026 ERA Franchise Systems LLC. All rights reserved. ERA Franchise Systems LLC fully supports the principles of the Fair Housing Act and the Equal Opportunity Act. ERA, ERA Real Estate powered, and their respective logos are registered service marks of ERA Franchise Systems LLC. Each office is independently owned and operated.