
4122 Duck Lake Road, Whitehall, MI 49461
Local realty services provided by:ERA Greater North Properties
4122 Duck Lake Road,Whitehall, MI 49461
$389,900
- 4 Beds
- 3 Baths
- 2,724 sq. ft.
- Single family
- Active
Listed by: cory denny, dianna collins pride
Office: lakeshore connection real est.
MLS#:26043828
Source:MI_MICHRIC
Price summary
- Price:$389,900
- Price per sq. ft.:$273.81
About this home
Main floor living! This spacious 2005 modern style ranch is high & dry with more than 2,800 sq ft, 4 beds, 3 baths with laundry on the first floor. A 2-stall attached garage for convenient parking and a 30x40 pole barn adds storage and workspace. The bright daylight lower level offers a recreation room, the 4th bedroom, 3rd bath plus additional flex room with potential for a future 5th bedroom. The kitchen features a center island, while front and back decks invite you outdoors. All appliances are included as well as washer and dryer. Enjoy peace of mind with a furnace just 2 years old, plus central air and natural gas. The 2 level rear deck is already wired for a future hot tub. The home is surrounded by mature trees for a peaceful natural setting. The pole barn features a concrete floor, ideal for a workshop, equipment, toys and extra storage. High-speed internet available. Reeths-Puffer Schools, under 5 miles from Lake Michigan, Duck Lake State Park and Michigan's Adventure.
Contact an agent
Home facts
- Year built:2005
- Listing ID #:26043828
- Added:49 day(s) ago
- Updated:October 08, 2026 at 04:05 PM
Rooms and interior
- Bedrooms:4
- Total bathrooms:3
- Full bathrooms:3
- Rooms Total:7
- Kitchen Description:Dishwasher, Microwave, Range, Refrigerator
- Basement:Yes
- Basement Description:Daylight
- Living area:2,724 sq. ft.
Heating and cooling
- Heating:Forced Air
- Central air:Yes
Structure and exterior
- Year built:2005
- Building area:2,724 sq. ft.
- Lot area:0.79 Acres
- Lot Features:Wooded
- Construction Materials:Vinyl Siding
Utilities
- Water:Well
Finances and disclosures
- Price:$389,900
- Price per sq. ft.:$273.81
- Tax amount:$3,448 (2025)
Features and amenities
- Laundry features:Washer
Parking
- Garage:Yes
- Garage spaces:2
New listings near 4122 Duck Lake Road
- New
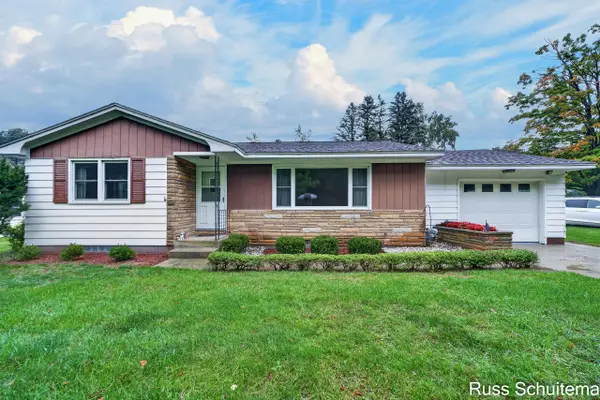 $269,900Active3 beds 2 baths1,084 sq. ft.
918 Benston Road, Whitehall, MI 49461
MLS# 26052880Listed by: GREENRIDGE - NEXES - New
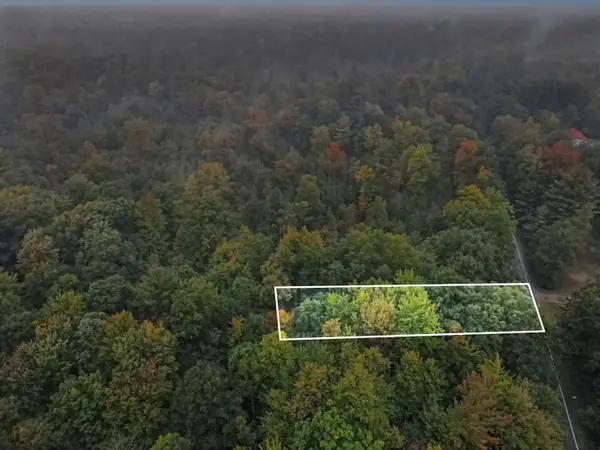 $29,900Active0.77 Acres
Orshal Road #.77 ac, Whitehall, MI 49461
MLS# 26052663Listed by: RE/MAX LAKESHORE - Open Sat, 12 to 1:30pmNew
 $549,900Active5 beds 4 baths3,200 sq. ft.
7426 Wiczer Drive, Whitehall, MI 49461
MLS# 26051887Listed by: REAL ESTATE WEST - Open Thu, 5:30 to 6:30pm
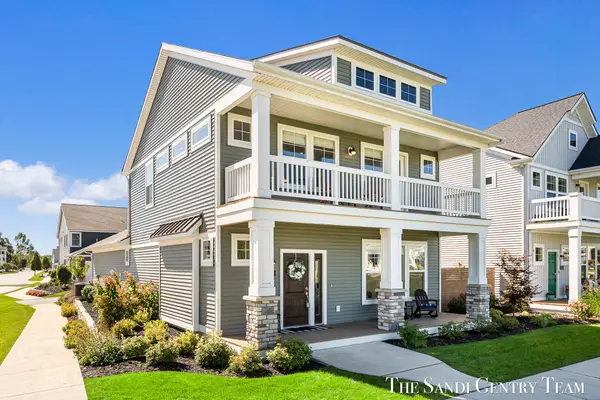 $649,900Active3 beds 3 baths2,054 sq. ft.
406 W Leland Drive, Whitehall, MI 49461
MLS# 26051314Listed by: RE/MAX LAKESHORE 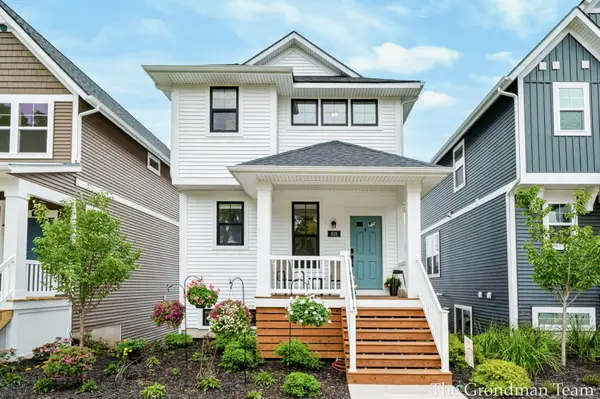 $570,000Active3 beds 4 baths1,618 sq. ft.
818 S Lake Street, Whitehall, MI 49461
MLS# 26050777Listed by: BELLABAY REALTY (SW)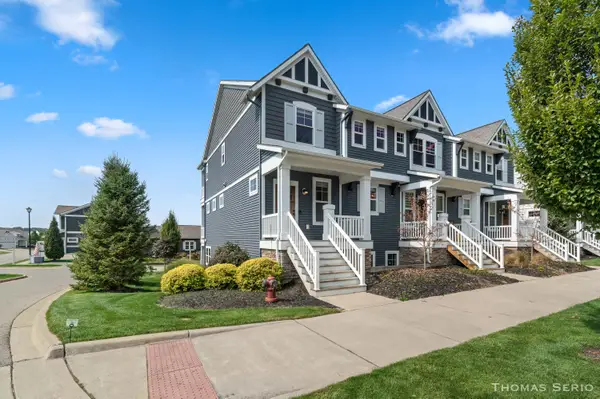 $449,900Active2 beds 3 baths1,616 sq. ft.
940 S Lake Street, Whitehall, MI 49461
MLS# 26050709Listed by: REAL ESTATE WEST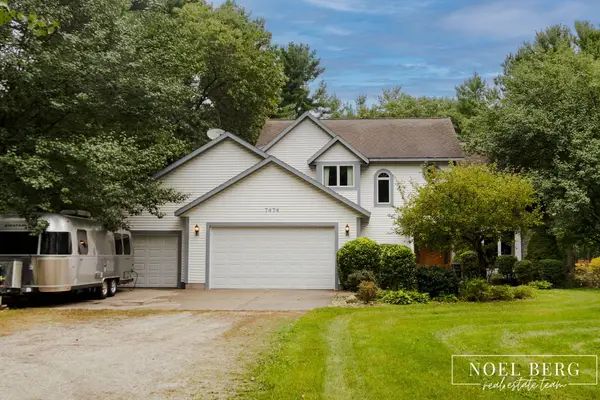 $529,900Active5 beds 3 baths3,684 sq. ft.
7474 Wiczer Drive, Whitehall, MI 49461
MLS# 26050033Listed by: HOMEREALTY, LLC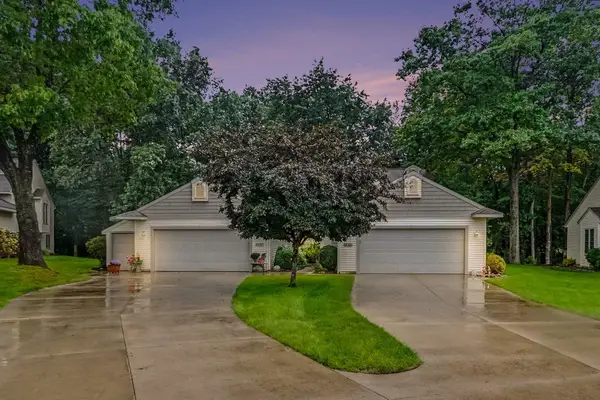 $345,000Active3 beds 3 baths2,200 sq. ft.
1229 S Timberview Drive, Whitehall, MI 49461
MLS# 65026049803Listed by: STANCIL REALTY
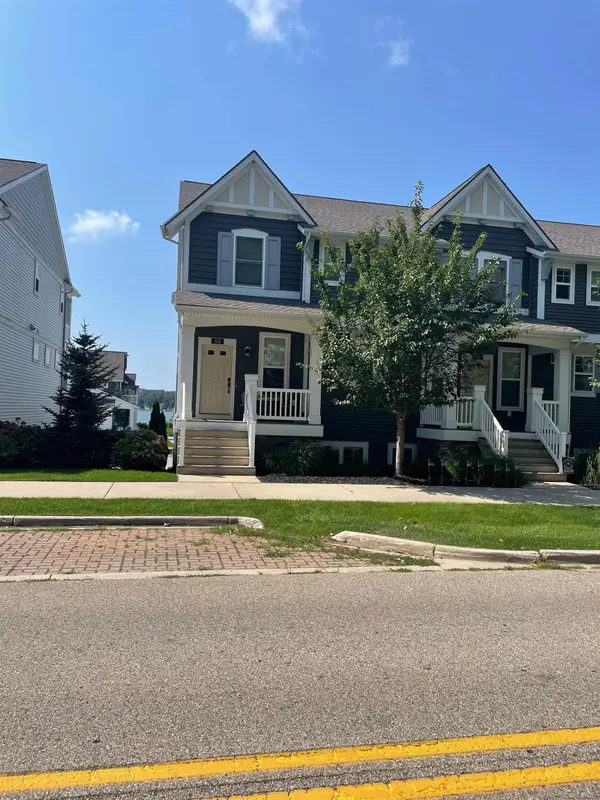 $429,000Active2 beds 4 baths2,541 sq. ft.
928 S Lake ST, Whitehall, MI 49461
MLS# 58050221282Listed by: JOSEPH WALTER REALTY LLC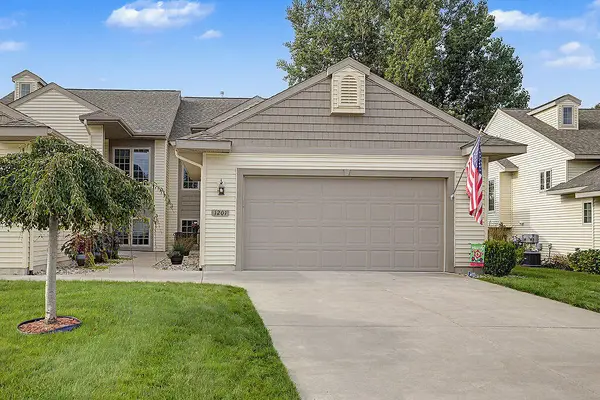 $374,900Active4 beds 3 baths1,132 sq. ft.
1207 S Timberview Drive, Whitehall, MI 49461
MLS# 26047770Listed by: BERKSHIRE HATHAWAY HOMESERVICES MICHIGAN REAL ESTATE (CASCADE)


Protect your home and budget from life's surprises with an Assurant Home Warranty, backed by a partner that supports you through every step of homeownership. Explore Plans.
© 2023 - 2026 ERA Franchise Systems LLC. All rights reserved. ERA Franchise Systems LLC fully supports the principles of the Fair Housing Act and the Equal Opportunity Act. ERA, ERA Real Estate powered, and their respective logos are registered service marks of ERA Franchise Systems LLC. Each office is independently owned and operated.