
4568 Duck Lake Road, Whitehall, MI 49461
Local realty services provided by:ERA Prime Real Estate Group
Listed by: linda s lazarus, brandon b hamilton
Office: real broker llc.
MLS#:65026047426
Source:MI_REALCOMP
Price summary
- Price:$365,000
- Price per sq. ft.:$136.4
About this home
Welcome to this one-of-a-kind property nestled on nearly 5 beautiful acres, offering the perfect combination of privacy, space, and endless possibilities--all just minutes from Duck Lake and the shores of Lake Michigan! This spacious Ranch home features 4 main-floor bedrooms and 2 full bathrooms, making everyday living convenient and comfortable. The full basement provides even more room to grow, with excellent potential for a recreation room, home gym, entertainment space, and even a possible 5th bedroom. Car enthusiasts, hobbyists, and anyone needing extra workspace will appreciate the attached 2-stall garage with an additional workshop connected to the back--perfect for projects, tools, equipment, or extra storage. A second outbuilding/garage located behind the home was previously used for livestock, adding even more possibilities for those dreaming of a hobby farm or needing additional storage. Outside is where this property truly shines. With nearly 5 acres to enjoy, you'll findplenty of room to spread out, along with a garden area, fenced-in yard, and space to bring your hobby-farm dreams to life. Whether you envision gardens, animals, outdoor entertaining, recreational activities, or simply enjoying the peace and privacy of country living, this property gives you the space to make it your own. Enjoy a private country setting while still being just minutes from Duck Lake and beautiful Lake Michigan. Properties offering this much acreage, versatility, storage, and potential don't come along often. Bring your ideas and come see everything this unique property has to offer!...
Contact an agent
Home facts
- Year built:1946
- Listing ID #:65026047426
- Added:47 day(s) ago
- Updated:October 24, 2026 at 09:14 AM
Rooms and interior
- Bedrooms:4
- Total bathrooms:2
- Full bathrooms:2
- Rooms Total:8
- Flooring:Laminate
- Basement Description:Full
- Living area:2,676 sq. ft.
Heating and cooling
- Cooling:Ceiling Fans, Central Air
- Heating:Forced Air, Natural Gas
Structure and exterior
- Roof:Composition
- Year built:1946
- Building area:2,676 sq. ft.
- Lot area:4.83 Acres
- Lot Features:Level, Wooded
- Architectural Style:Ranch
- Construction Materials:Vinyl Siding
- Exterior Features:Deck, Garden, Patio, Porch
- Foundation Description:Basement
Utilities
- Water:Well
- Sewer:Septic Tank
Finances and disclosures
- Price:$365,000
- Price per sq. ft.:$136.4
- Tax amount:$3,392
Features and amenities
- Appliances:Dishwasher, Dryer, Microwave, Oven, Refrigerator, Washer
- Laundry features:Main Level
Parking
- Parking description:Attached, Garage Door Opener, Garage Faces Front
- Garage spaces:2

New listings near 4568 Duck Lake Road
- New
 $165,000Active12.32 Acres
Michillinda Road, Whitehall, MI 49461
MLS# 26056417Listed by: FIVE STAR REAL ESTATE - N MUSK - New
 $430,000Active3 beds 2 baths1,560 sq. ft.
6140 N Weber Road, Whitehall, MI 49461
MLS# 71026055275Listed by: REAL ESTATE WEST  $415,000Pending3 beds 2 baths1,386 sq. ft.
6158 N Weber Road, Whitehall, MI 49461
MLS# 26055273Listed by: REAL ESTATE WEST- New
 $149,900Active0.34 Acres
S Shore Drive, Whitehall, MI 49461
MLS# 26055287Listed by: COLDWELL BANKER WOODLAND SCHMIDT WHITEHALL - New
 $79,900Active9.74 Acres
E Skeels Road, Whitehall, MI 49461
MLS# 26054508Listed by: COLDWELL BANKER WOODLAND SCHMIDT WHITEHALL  $524,900Active5 beds 3 baths2,842 sq. ft.
1375 Estate Street, Whitehall, MI 49461
MLS# 71026054406Listed by: FIVE STAR REAL ESTATE - N MUSK $474,900Active0.66 Acres
415 S Lake Street #V/L, Whitehall, MI 49461
MLS# 26053965Listed by: HOMEREALTY, LLC- Open Sat, 12 to 2pm
 $320,000Active4 beds 3 baths2,151 sq. ft.
416 Spring Valley Lane, Whitehall, MI 49461
MLS# 65026053847Listed by: BELLABAY REALTY LLC 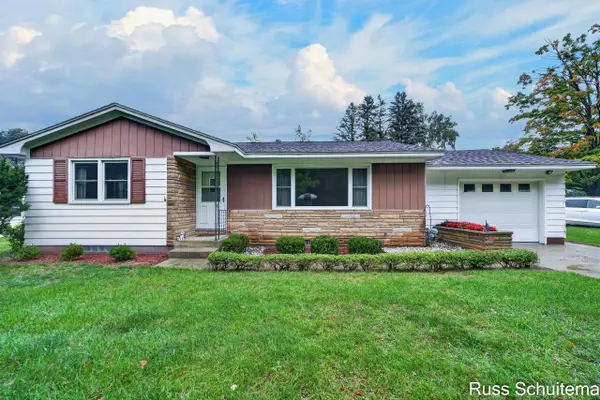 $269,900Pending3 beds 2 baths1,084 sq. ft.
918 Benston Road, Whitehall, MI 49461
MLS# 26052880Listed by: GREENRIDGE - NEXES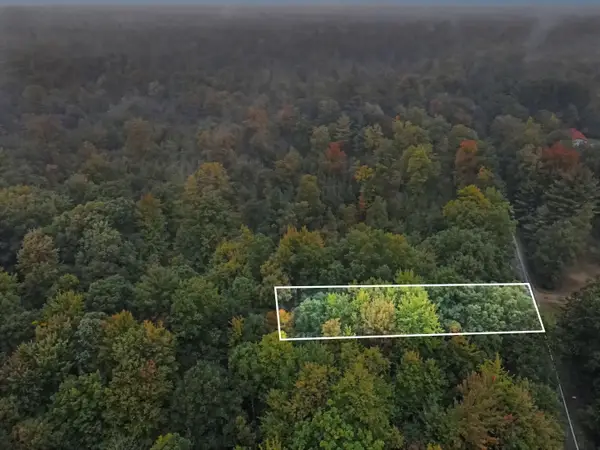 $29,900Pending0.77 Acres
Orshal Road #.77 ac, Whitehall, MI 49461
MLS# 26052663Listed by: RE/MAX LAKESHORE


Protect your home and budget from life's surprises with an Assurant Home Warranty, backed by a partner that supports you through every step of homeownership. Explore Plans.
© 2023 - 2026 ERA Franchise Systems LLC. All rights reserved. ERA Franchise Systems LLC fully supports the principles of the Fair Housing Act and the Equal Opportunity Act. ERA, ERA Real Estate powered, and their respective logos are registered service marks of ERA Franchise Systems LLC. Each office is independently owned and operated.