
10802 Charring Cross Circle, Whitmore Lake, MI 48189
Local realty services provided by:ERA Prime Real Estate Group
10802 Charring Cross Circle,Whitmorelake, MI 48189
$459,500
- 4 Beds
- 3 Baths
- 3,294 sq. ft.
- Single family
- Active
Upcoming open houses
- Thu, Oct 0105:30 pm - 07:00 pm
Listed by: linda pomorski
Office: coldwell banker town & country
MLS#:20261077637
Source:MI_REALCOMP
Price summary
- Price:$459,500
- Price per sq. ft.:$139.5
- Monthly HOA dues:$4.17
About this home
Desirable floor plan, subdivision and location! This fully recently remodeled home features a main-floor primary suite with an exceptionally spacious private bath. The large Great Room offers a fireplace, while the eat-in kitchen features stainless steel appliances and beautiful updates throughout. Additional improvements include a newer roof, windows and doors. The walkout basement provides plenty of additional living and entertaining space. Move-in ready and beautifully updated—this one is definitely worth a look!
Contact an agent
Home facts
- Year built:1994
- Subdivision & Development:STILSONBURG STATION
- Listing ID #:20261077637
- Added:4 day(s) ago
- Updated:September 30, 2026 at 12:47 PM
Rooms and interior
- Bedrooms:4
- Total bathrooms:3
- Full bathrooms:2
- Half bathrooms:1
- Rooms Total:10
- Basement Description:Finished, Walk-Out Access
- Living area:3,294 sq. ft.
Heating and cooling
- Cooling:Ceiling Fans, Central Air
- Heating:Forced Air, Natural Gas
Structure and exterior
- Roof:Asphalt
- Year built:1994
- Building area:3,294 sq. ft.
- Lot area:0.29 Acres
- Architectural Style:Contemporary
- Construction Materials:Brick, Vinyl Siding
- Exterior Features:Covered, Deck, Porch
- Foundation Description:Basement, Poured, Sump Pump
Utilities
- Water:Well
- Sewer:Public Sewer
Finances and disclosures
- Price:$459,500
- Price per sq. ft.:$139.5
- Tax amount:$5,642
Features and amenities
- Appliances:Dishwasher, Dryer, Free Standing Gas Range, Free Standing Refrigerator, Ice Maker, Range Hood, Washer, Water Purifier Owned, Water Softener Owned, Wine Refrigerator
- Laundry features:Electric Dryer Hookup, Washer Hookup
Parking
- Parking description:Attached, Direct Access, Electricity In Garage, Two Car Garage
- Garage spaces:2

New listings near 10802 Charring Cross Circle
- Open Sun, 12 to 2pmNew
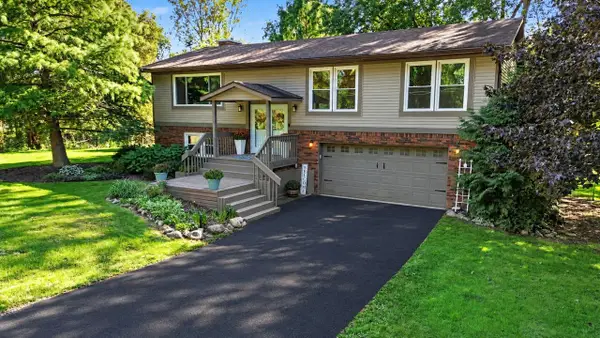 $540,000Active4 beds 3 baths2,404 sq. ft.
3557 Valentine Road, Whitmore Lake, MI 48189
MLS# 26051622Listed by: REAL ESTATE ONE INC 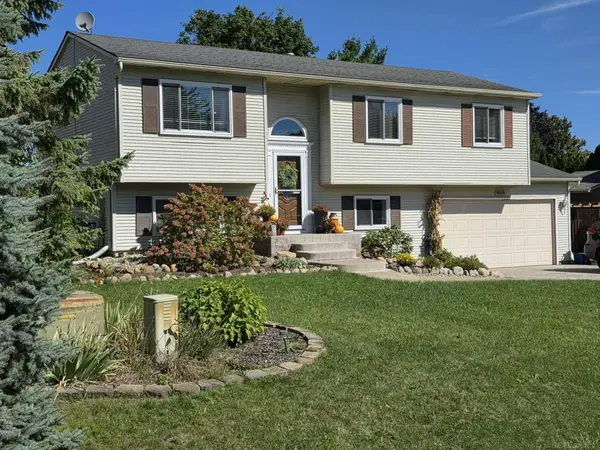 $339,900Pending4 beds 2 baths1,522 sq. ft.
9060 Wildwood Lake DR, WhitmoreLake, MI 48189
MLS# 58050222274Listed by: JD & ASSOCIATES REALTORS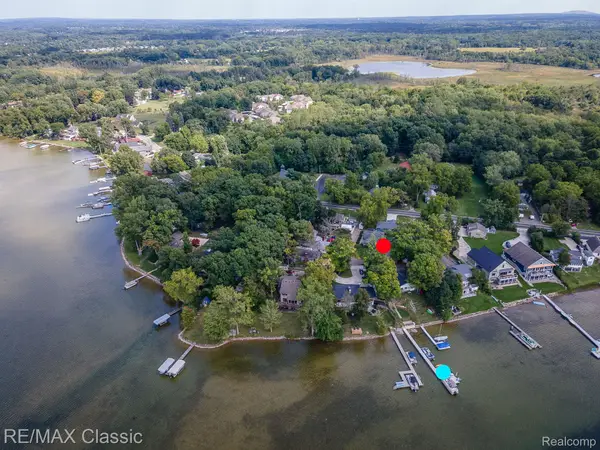 $379,000Pending3 beds 2 baths1,626 sq. ft.
619 E Shore Drive, WhitmoreLake, MI 48189
MLS# 20261072373Listed by: RE/MAX CLASSIC $339,900Active3 beds 1 baths1,408 sq. ft.
10505 Hall Road, Whitmore Lake, MI 48189-9712
MLS# 50220536Listed by: HOWARD HANNA REAL ESTATE SERVICES-TECUMSEH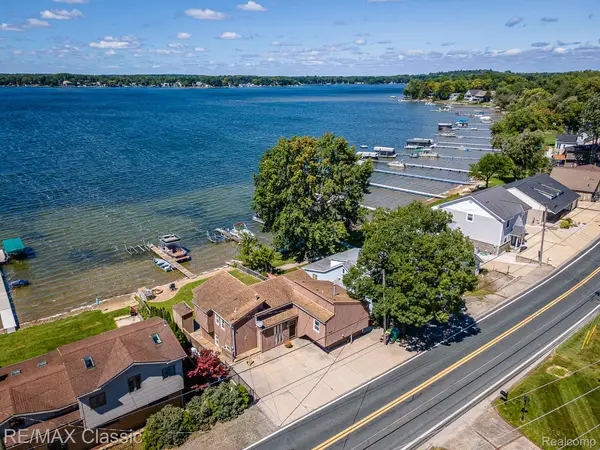 $479,900Pending3 beds 3 baths2,000 sq. ft.
425 E Shore Drive, WhitmoreLake, MI 48189
MLS# 20261068240Listed by: RE/MAX CLASSIC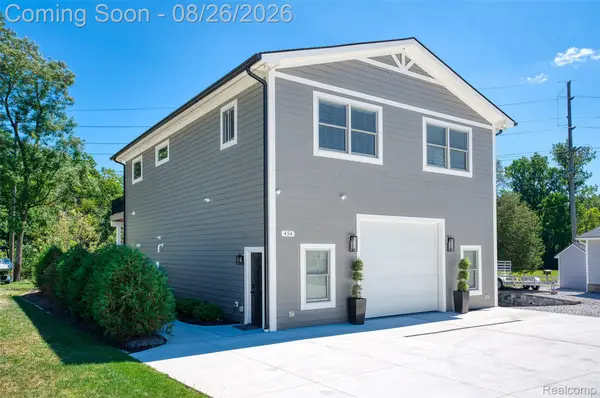 $474,900Active2 beds 2 baths1,600 sq. ft.
454 E Shore Drive, WhitmoreLake, MI 48189
MLS# 20261068156Listed by: KW REALTY LIVINGSTON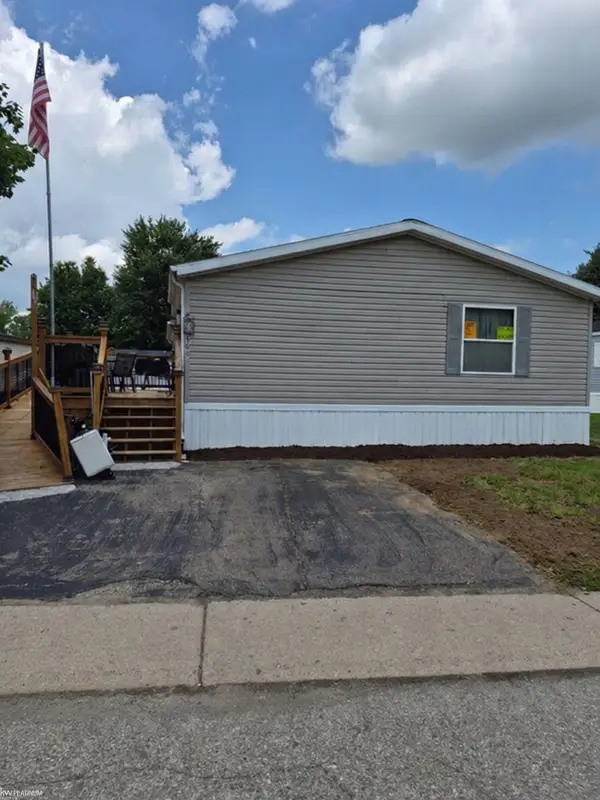 $39,000Active3 beds 2 baths
366 Diamond CIR, WhitmoreLake, MI 48189
MLS# 58050218989Listed by: KW PLATINUM $350,000Active3 beds 2 baths1,704 sq. ft.
8949 Sunflower Drive, WhitmoreLake, MI 48189
MLS# 81026042715Listed by: THE CHARLES REINHART COMPANY $350,000Active3 beds 2 baths1,704 sq. ft.
8949 Sunflower Drive, Whitmore Lake, MI 48189
MLS# 26042715Listed by: THE CHARLES REINHART COMPANY


Protect your home and budget from life's surprises with an Assurant Home Warranty, backed by a partner that supports you through every step of homeownership. Explore Plans.
© 2023 - 2026 ERA Franchise Systems LLC. All rights reserved. ERA Franchise Systems LLC fully supports the principles of the Fair Housing Act and the Equal Opportunity Act. ERA, ERA Real Estate powered, and their respective logos are registered service marks of ERA Franchise Systems LLC. Each office is independently owned and operated.