
258 Diamond Circle, Whitmore Lake, MI 48189
Local realty services provided by:ERA Prime Real Estate Group
258 Diamond Circle,Whitmorelake, MI 48189
$76,500
- 3 Beds
- 2 Baths
- 1,280 sq. ft.
- Single family
- Active
Listed by: trista williams
Office: exp realty main
MLS#:20261050974
Source:MI_REALCOMP
Price summary
- Price:$76,500
- Price per sq. ft.:$59.77
- Monthly HOA dues:$653
About this home
Welcome to this impeccably maintained and move-in ready, 3-bedroom, 2-bath home. Offering a bright, open layout with a spacious living room and kitchen, perfect for everyday living. The kitchen features a large center island with seating, ample cabinet and counter space, and an eat-in dining area, making it both functional and inviting. Two separate entrances provide added convenience, with one leading into a practical mudroom and the other opening directly into the living room. The private primary suite features a large walk-in closet in the ensuite bathroom, plus an additional closet in the bedroom for even more storage. On the opposite side of the home, you'll find two additional bedrooms and a full bath, providing a functional split-bedroom floor plan for added privacy. Conveniently located near the expressway, this home offers an easy morning commute while providing comfortable, low-maintenance living. Schedule your private showing today! This home is located in Northfield Estates Manufactured Home Community on a leased lot. "Association Fee" is monthly lot rent....
Contact an agent
Home facts
- Year built:2022
- Subdivision & Development:NORTHFIELD ESTATES MOBILE HOME COMMUNITY
- Listing ID #:20261050974
- Added:61 day(s) ago
- Updated:September 06, 2026 at 10:02 AM
Rooms and interior
- Bedrooms:3
- Total bathrooms:2
- Full bathrooms:2
- Rooms Total:6
- Living area:1,280 sq. ft.
Heating and cooling
- Cooling:Central Air
- Heating:Forced Air, Natural Gas
Structure and exterior
- Roof:Asphalt
- Year built:2022
- Building area:1,280 sq. ft.
- Architectural Style:Manufactured w/o Land
- Construction Materials:Vinyl Siding
- Foundation Description:Pillar/Post/Pier
- Levels:One
Utilities
- Water:Public
- Sewer:Public Sewer
Finances and disclosures
- Price:$76,500
- Price per sq. ft.:$59.77
- Tax amount:$61
Features and amenities
- Appliances:Dishwasher, Free Standing Electric Range, Free Standing Gas Oven, Free Standing Refrigerator
- Laundry features:Laundry Room
Parking
- Parking description:No Garage

New listings near 258 Diamond Circle
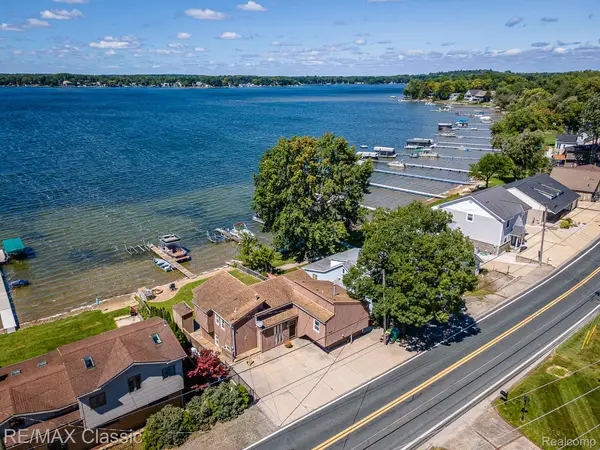 $515,000Active3 beds 3 baths2,000 sq. ft.
425 E Shore Drive, WhitmoreLake, MI 48189
MLS# 20261068240Listed by: RE/MAX CLASSIC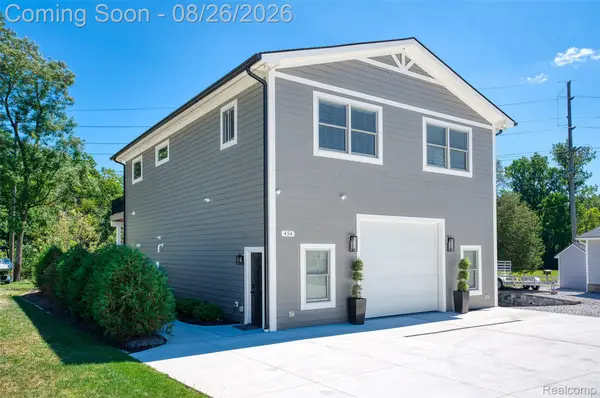 $499,900Active2 beds 2 baths1,600 sq. ft.
454 E Shore Drive, WhitmoreLake, MI 48189
MLS# 20261068156Listed by: KW REALTY LIVINGSTON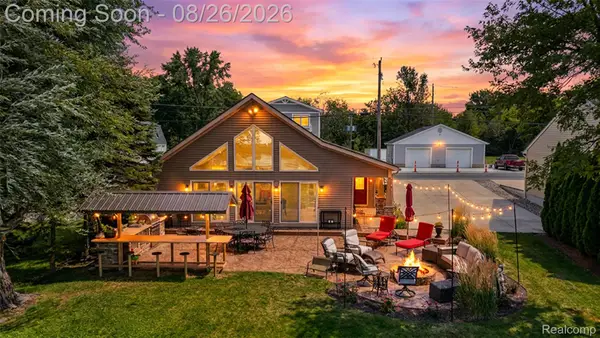 $669,900Active2 beds 2 baths1,200 sq. ft.
453 E Shore Drive, WhitmoreLake, MI 48189
MLS# 20261068026Listed by: KW REALTY LIVINGSTON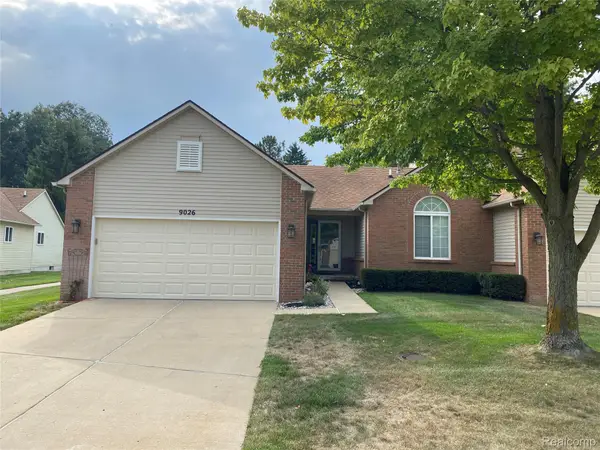 $275,000Pending2 beds 2 baths1,220 sq. ft.
9026 Pine Cove Drive, WhitmoreLake, MI 48189
MLS# 20261067157Listed by: REAL ESTATE ONE-NORTHVILLE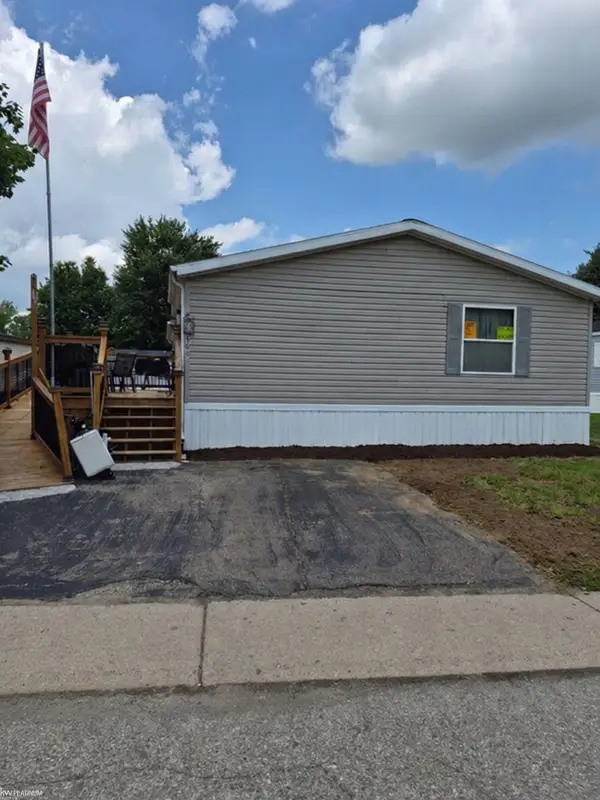 $39,000Active3 beds 2 baths
366 Diamond CIR, WhitmoreLake, MI 48189
MLS# 58050218989Listed by: KW PLATINUM $350,000Active3 beds 2 baths1,704 sq. ft.
8949 Sunflower Drive, WhitmoreLake, MI 48189
MLS# 81026042715Listed by: THE CHARLES REINHART COMPANY $350,000Active3 beds 2 baths1,704 sq. ft.
8949 Sunflower Drive, Whitmore Lake, MI 48189
MLS# 26042715Listed by: THE CHARLES REINHART COMPANY $598,000Active5 beds 3 baths3,714 sq. ft.
11030 Marshall Road, SouthLyon, MI 48178
MLS# 20261063379Listed by: REAL ESTATE ONE-COMMERCE $350,000Active4 beds 2 baths1,456 sq. ft.
9070 Walnut Drive, WhitmoreLake, MI 48189
MLS# 81026041806Listed by: 3DX REAL ESTATE, LLC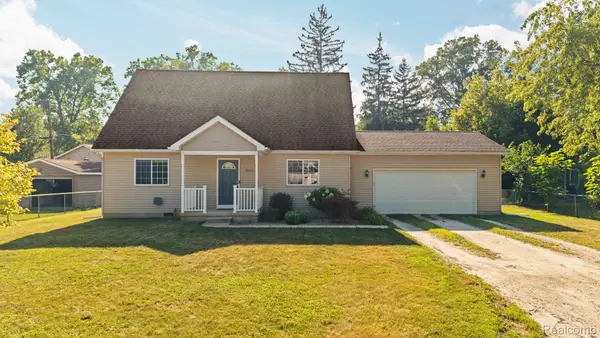 $317,000Active3 beds 2 baths1,512 sq. ft.
9061 Garfield Drive, WhitmoreLake, MI 48189
MLS# 20261062672Listed by: EXP REALTY


Protect your home and budget from life's surprises with an Assurant Home Warranty, backed by a partner that supports you through every step of homeownership. Explore Plans.
© 2023 - 2026 ERA Franchise Systems LLC. All rights reserved. ERA Franchise Systems LLC fully supports the principles of the Fair Housing Act and the Equal Opportunity Act. ERA, ERA Real Estate powered, and their respective logos are registered service marks of ERA Franchise Systems LLC. Each office is independently owned and operated.