
7635 Edmund Street, Whitmore Lake, MI 48189
Local realty services provided by:ERA Reardon Realty
Listed by: tyler j coleman-dittrich
Office: berkshire hathaway homeservices
MLS#:299678
Source:MI_GLAR
Price summary
- Price:$299,000
- Price per sq. ft.:$146.21
About this home
Lake life without the lakefront price tag! Welcome to 7635 Edmund Ave, ideally situated in the Horseshoe Lake community just minutes north of Ann Arbor. This property offers deeded access to private, all-sports Horseshoe Lake, including use of the neighborhood boat launch—making it easy to spend your summers boating, fishing, kayaking, swimming, or simply enjoying life on the water. The location is where this property truly shines. Enjoy the relaxed atmosphere of a private lake community while remaining within an easy commute of Ann Arbor, with convenient access to US-23 for work, dining, shopping, entertainment, and everything the area has to offer. It's an opportunity to enjoy the lake lifestyle while staying connected to one of Southeast Michigan's most desirable destinations. The home itself offers 3 bedrooms, 1.5 baths, approximately 1,588 square feet, a partially finished basement, and plenty of potential for a buyer ready to bring their own vision and updates. Whether you're looking for a year-round home, a weekend lake getaway, or an opportunity to create something of your own, the setting is hard to beat. Bring your boat, bring your ideas, and come discover the possibilities of living near Ann Arbor with deeded access to Horseshoe Lake!...
Contact an agent
Home facts
- Year built:1978
- Subdivision & Development:None
- Listing ID #:299678
- Added:3 day(s) ago
- Updated:October 09, 2026 at 12:51 AM
Rooms and interior
- Bedrooms:3
- Total bathrooms:2
- Full bathrooms:1
- Half bathrooms:1
- Rooms Total:8
- Flooring:Carpet
- Dining Description:Eat-in Kitchen
- Kitchen Description:Dishwasher, Disposal, Eat-in Kitchen, Gas Oven, Gas Range, Refrigerator
- Basement Description:Partially Finished
- Living area:1,789 sq. ft.
Heating and cooling
- Cooling:Central Air
- Heating:Forced Air, Heating, Natural Gas
- Central air:Yes
Structure and exterior
- Roof:Shingle
- Year built:1978
- Building area:1,789 sq. ft.
- Lot area:0.33 Acres
- Construction Materials:Brick, Cement Siding
- Exterior Features:Deck, Front Porch
- Foundation Description:Block
- Levels:Quad-Level
Utilities
- Water:Well
- Sewer:Public Sewer
Finances and disclosures
- Price:$299,000
- Price per sq. ft.:$146.21
- Tax amount:$3,647 (2025)
Features and amenities
- Appliances:Dishwasher, Disposal, Dryer, Gas Oven, Gas Range, Refrigerator, Washer
- Laundry features:Dryer, Laundry Room, Washer
Parking
- Parking description:Attached
- Garage spaces:2
New listings near 7635 Edmund Street
- New
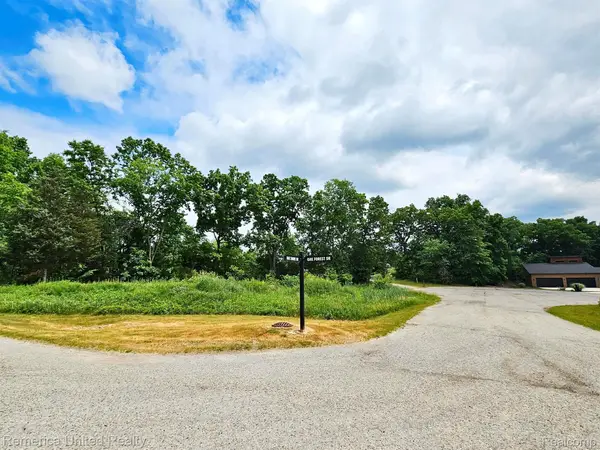 $75,900Active0.52 Acres
10537 OAK FOREST DR, SouthLyon, MI 48178
MLS# 20261081641Listed by: REMERICA UNITED REALTY-BRIGHTON
- New
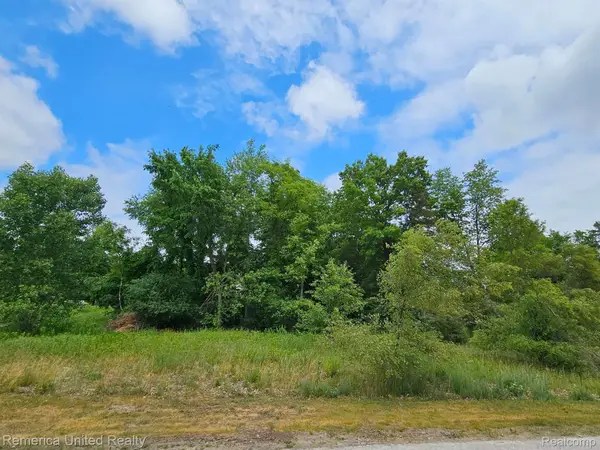 $77,900Active0.53 Acres
10536 Oak Shore DR, SouthLyon, MI 48178
MLS# 20261081660Listed by: REMERICA UNITED REALTY-BRIGHTON - Open Fri, 3 to 7pmNew
 $900,000Active3 beds 3 baths2,536 sq. ft.
11493 E Shore Drive, WhitmoreLake, MI 48189
MLS# 20261080175Listed by: VISION REALTY CENTERS - New
 $900,000Active0.03 Acres
000 E Shore Drive, WhitmoreLake, MI 48189
MLS# 20261080190Listed by: VISION REALTY CENTERS  $370,000Pending3 beds 2 baths2,150 sq. ft.
9113 Posey Drive, WhitmoreLake, MI 48189
MLS# 20261080187Listed by: MODERN WAY REALTY LLC- New
 $399,900Active3 beds 2 baths1,490 sq. ft.
2705 Jennings Road, Whitmore Lake, MI 48189
MLS# 26051660Listed by: THE CHARLES REINHART COMPANY - New
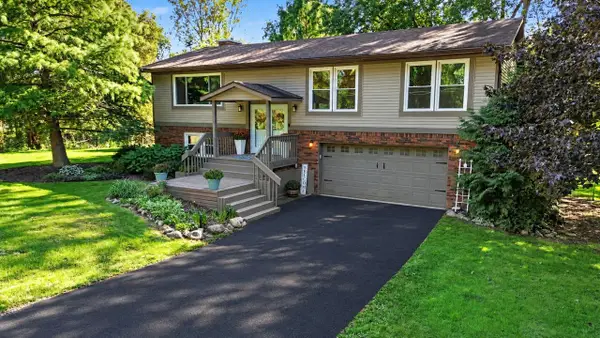 $540,000Active4 beds 3 baths2,404 sq. ft.
3557 Valentine Road, Whitmore Lake, MI 48189
MLS# 26051622Listed by: REAL ESTATE ONE INC 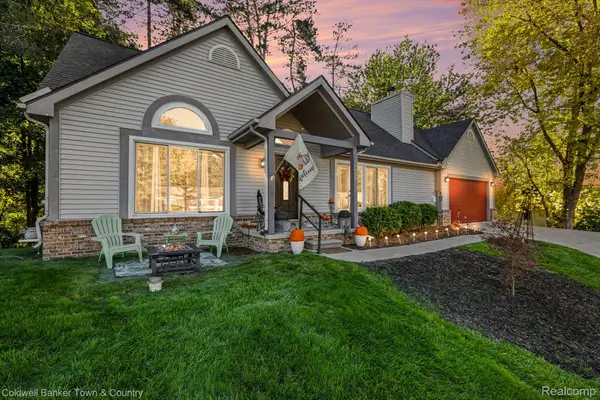 $459,500Active4 beds 3 baths3,294 sq. ft.
10802 Charring Cross Circle, WhitmoreLake, MI 48189
MLS# 20261077637Listed by: COLDWELL BANKER TOWN & COUNTRY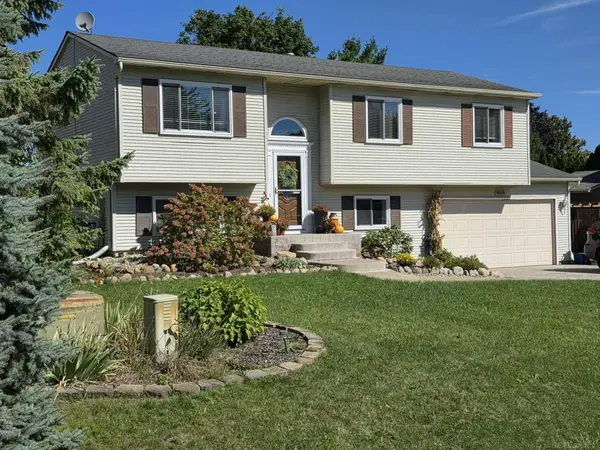 $339,900Pending4 beds 2 baths1,522 sq. ft.
9060 Wildwood Lake DR, WhitmoreLake, MI 48189
MLS# 58050222274Listed by: JD & ASSOCIATES REALTORS


Protect your home and budget from life's surprises with an Assurant Home Warranty, backed by a partner that supports you through every step of homeownership. Explore Plans.
© 2023 - 2026 ERA Franchise Systems LLC. All rights reserved. ERA Franchise Systems LLC fully supports the principles of the Fair Housing Act and the Equal Opportunity Act. ERA, ERA Real Estate powered, and their respective logos are registered service marks of ERA Franchise Systems LLC. Each office is independently owned and operated.