
555 Turquoise Drive, Whitmore Lake, MI 48189
Local realty services provided by:ERA Prime Real Estate Group
555 Turquoise Drive,Whitmorelake, MI 48189
$64,900
- 3 Beds
- 2 Baths
- 1,272 sq. ft.
- Single family
- Active
Listed by: rhonda taylor
Office: real estate one-brighton
MLS#:20261055632
Source:MI_REALCOMP
Price summary
- Price:$64,900
- Price per sq. ft.:$51.02
- Monthly HOA dues:$605
About this home
Beautifully renovated over the past two years. This move-in-ready 3-bedroom, 2-bath home combines modern updates with a peaceful, private backyard in Northfield Estates!
This home has been thoughtfully updated by a builder, blending modern finishes with dependable mechanical improvements. The bright, open floor plan features new carpet and laminate flooring (2026), fresh paint throughout (2025-2026), and a welcoming living area that flows seamlessly into the spacious kitchen and dining area. The kitchen offers abundant cabinetry, generous counter space, a breakfast bar, and includes the range, refrigerator (2024), dishwasher (2025), washer (2024), and dryer (2024).
The primary suite features a completely remodeled private bath (2026), while the second full bath was updated in 2025. Additional improvements include four new interior doors (2026), new skirting (2024); the furnace, central air, and water heater were replaced in 2020.
Outside, you'll love the private backyard backing to mature trees—perfect for relaxing or entertaining on the spacious deck. A storage shed provides additional space for lawn equipment and seasonal items.
Northfield Estates residents enjoy a clubhouse, playground, and convenient access to US-23, shopping, dining, parks, and Ann Arbor.
Current monthly lot rent is $605. Buyer must be approved by Northfield Estates prior to closing. BATVAI...
Contact an agent
Home facts
- Year built:1988
- Subdivision & Development:NORTHFIELD ESTATES MOBILE HOME COMMUNITY
- Listing ID #:20261055632
- Added:47 day(s) ago
- Updated:September 05, 2026 at 10:13 AM
Rooms and interior
- Bedrooms:3
- Total bathrooms:2
- Full bathrooms:2
- Rooms Total:7
- Living area:1,272 sq. ft.
Heating and cooling
- Cooling:Ceiling Fans, Central Air
- Heating:Forced Air, Natural Gas
Structure and exterior
- Roof:Asphalt
- Year built:1988
- Building area:1,272 sq. ft.
- Lot area:0.1 Acres
- Architectural Style:Manufactured w/o Land
- Construction Materials:Vinyl Siding
- Foundation Description:Crawl Space
- Levels:One
Utilities
- Water:Community
- Sewer:Public Sewer
Finances and disclosures
- Price:$64,900
- Price per sq. ft.:$51.02
- Tax amount:$59
Features and amenities
- Appliances:Dishwasher, Dryer, Free Standing Gas Range, Free Standing Refrigerator, Washer
- Laundry features:Laundry Room
Parking
- Parking description:Driveway, No Garage

New listings near 555 Turquoise Drive
- New
 $339,900Active3 beds 1 baths1,408 sq. ft.
10505 Hall Road, Whitmore Lake, MI 48189-9712
MLS# 50220536Listed by: HOWARD HANNA REAL ESTATE SERVICES-TECUMSEH - Open Sun, 1 to 3pmNew
 $569,800Active4 beds 4 baths3,146 sq. ft.
4234 Lori Lynn Lane, Whitmore Lake, MI 48189
MLS# 26046417Listed by: REAL BROKER LLC ANN ARBOR - New
 $449,900Active2 beds 2 baths1,505 sq. ft.
5725 Trail Side Lane, Whitmore Lake, MI 48189
MLS# 26045567Listed by: KELLER WILLIAMS ANN ARBOR MRKT - New
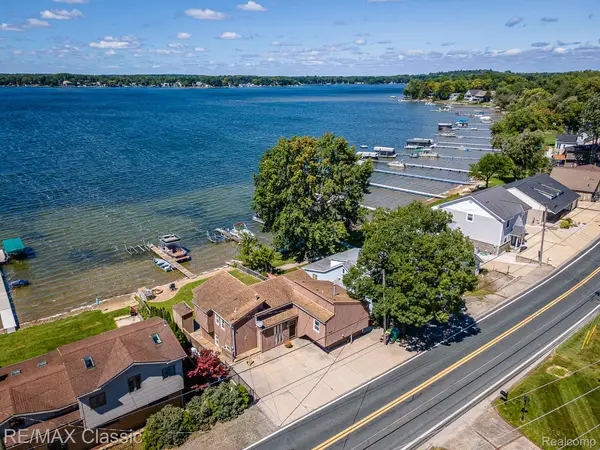 $515,000Active3 beds 3 baths2,000 sq. ft.
425 E Shore Drive, WhitmoreLake, MI 48189
MLS# 20261068240Listed by: RE/MAX CLASSIC - New
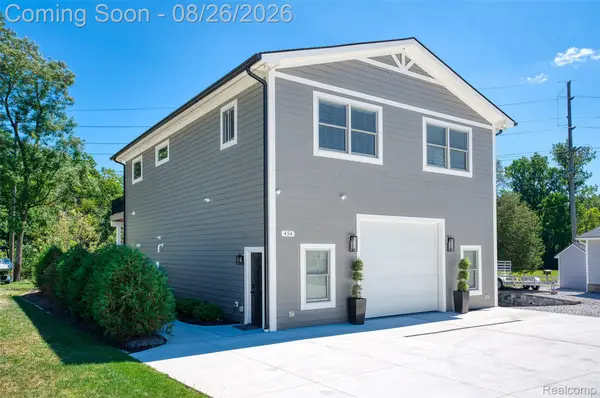 $499,900Active2 beds 2 baths1,600 sq. ft.
454 E Shore Drive, WhitmoreLake, MI 48189
MLS# 20261068156Listed by: KW REALTY LIVINGSTON - New
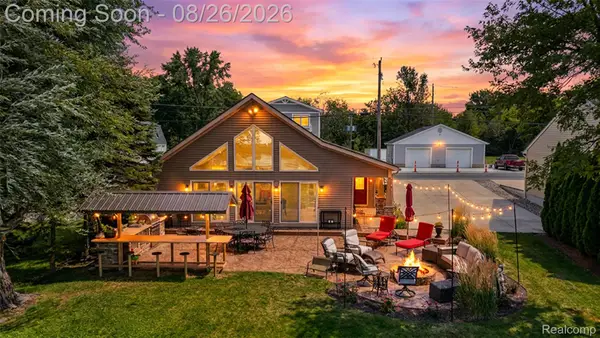 $669,900Active2 beds 2 baths1,200 sq. ft.
453 E Shore Drive, WhitmoreLake, MI 48189
MLS# 20261068026Listed by: KW REALTY LIVINGSTON 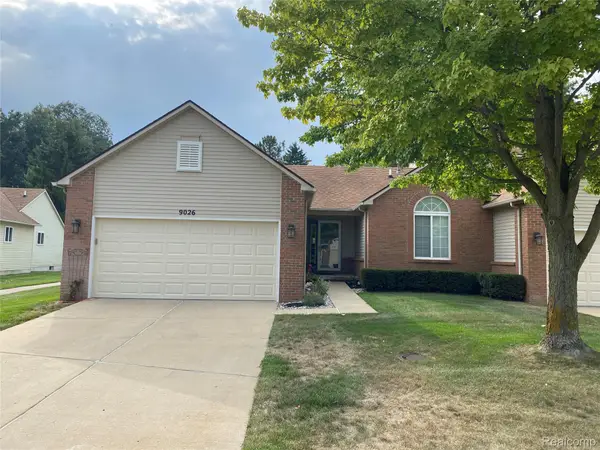 $275,000Pending2 beds 2 baths1,220 sq. ft.
9026 Pine Cove Drive, WhitmoreLake, MI 48189
MLS# 20261067157Listed by: REAL ESTATE ONE-NORTHVILLE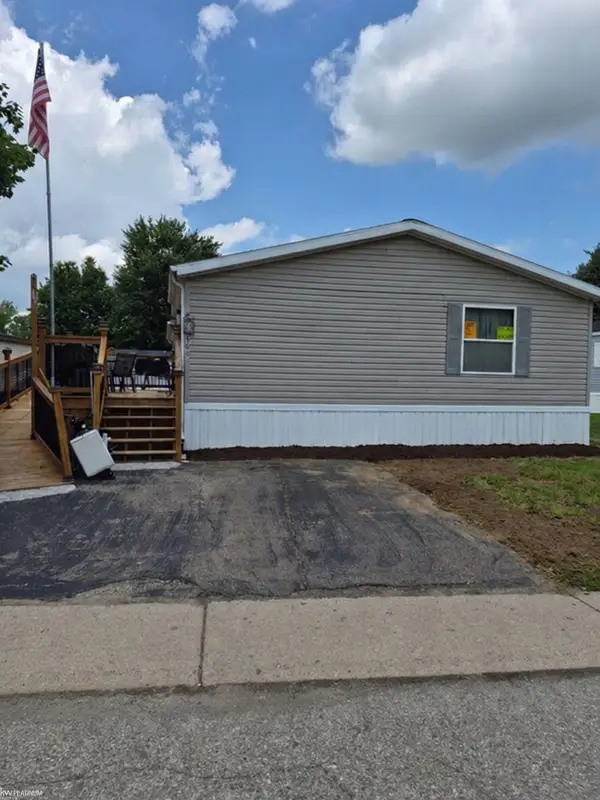 $39,000Active3 beds 2 baths
366 Diamond CIR, WhitmoreLake, MI 48189
MLS# 58050218989Listed by: KW PLATINUM $350,000Active3 beds 2 baths1,704 sq. ft.
8949 Sunflower Drive, WhitmoreLake, MI 48189
MLS# 81026042715Listed by: THE CHARLES REINHART COMPANY $350,000Active3 beds 2 baths1,704 sq. ft.
8949 Sunflower Drive, Whitmore Lake, MI 48189
MLS# 26042715Listed by: THE CHARLES REINHART COMPANY


Protect your home and budget from life's surprises with an Assurant Home Warranty, backed by a partner that supports you through every step of homeownership. Explore Plans.
© 2023 - 2026 ERA Franchise Systems LLC. All rights reserved. ERA Franchise Systems LLC fully supports the principles of the Fair Housing Act and the Equal Opportunity Act. ERA, ERA Real Estate powered, and their respective logos are registered service marks of ERA Franchise Systems LLC. Each office is independently owned and operated.