
11493 E Shore Drive, Whitmore Lake, MI 48189
Local realty services provided by:ERA Prime Real Estate Group
11493 E Shore Drive,Whitmorelake, MI 48189
$900,000
- 3 Beds
- 3 Baths
- 2,536 sq. ft.
- Single family
- Active
Upcoming open houses
- Sat, Oct 1010:00 am - 03:00 pm
- Sun, Oct 1112:00 pm - 05:00 pm
Listed by: dennis p swaney
Office: vision realty centers
MLS#:20261080175
Source:MI_REALCOMP
Price summary
- Price:$900,000
- Price per sq. ft.:$354.89
About this home
Coming Soon!! Showings begin Friday, October 9, 2026! Join us for an Open House Extravaganza:
Friday, October 9, from 3–7 p.m.; Saturday, October 10, from 10 a.m.–3 p.m.; and Sunday, October 11, from noon–5 p.m.
Originally built in 1930, this home was lovingly reconstructed from the foundation up.
Timeless elegance and exceptional craftsmanship define this distinctive 3-bedroom, 3-bath lakefront home. Its striking Queen Anne-style exterior sets the tone for the impressive attention to detail found throughout. Quality materials and thoughtful design include oak flooring on the first floor, cherry flooring on the second, extensive crown molding, tray ceilings, skylights, custom staircase, marble accents, and a natural gas fireplace in the living room as well as the primary bedroom.
The luxurious kitchen offers abundant cabinetry, granite countertops, gas cook top, built-in oven, refrigerator, microwave, dishwasher, and disposal, with a convenient butler’s pantry with an additional refrigerator. Laundry facilities on both the second floor and basement level include washers and dryers and add everyday functionality and convenience.
Outdoor amenities include a hot tub, detached heated 4-car garage with a second story offering ample storage, plus a lakefront boathouse with bathroom facilities. A new whole-house generator provides added peace of mind. Additional appliances included comprise of a refrigerator in the boathouse, and an undercounter refrigerator on the second story, and a range in the basement.
Rich in architectural character, quality finishes, and exceptional craftsmanship, this property presents a truly unique lakefront opportunity. With too many extras to list, an in-person tour is the best way to appreciate everything this remarkable home has to offer. All showings must be accompanied by a licensed MI Real Estate Agent. This property is offered as a joint sale with Property ID 1633103001, (MLS #20261080190)...
Contact an agent
Home facts
- Year built:1930
- Listing ID #:20261080175
- Added:3 day(s) ago
- Updated:October 09, 2026 at 06:01 AM
Rooms and interior
- Bedrooms:3
- Total bathrooms:3
- Full bathrooms:3
- Rooms Total:8
- Basement Description:Partial, Unfinished
- Living area:2,536 sq. ft.
Heating and cooling
- Cooling:Ceiling Fans, Central Air
- Heating:Forced Air, Natural Gas
Structure and exterior
- Roof:Asphalt
- Year built:1930
- Building area:2,536 sq. ft.
- Lot area:0.03 Acres
- Lot Features:Sprinklers, Water View
- Architectural Style:Queen Anne, Victorian
- Construction Materials:Vinyl Siding
- Exterior Features:Covered, Patio, Porch, Spa/Hot-tub
- Foundation Description:Active Radon Mitigation, Basement, Block, Crawl Space, Poured, Sump Pump
- Levels:Two
Utilities
- Water:Well
- Sewer:Public Sewer
Finances and disclosures
- Price:$900,000
- Price per sq. ft.:$354.89
- Tax amount:$4,430
Features and amenities
- Appliances:Built-In Electric Oven, Dishwasher, Disposal, Dryer, Free Standing Gas Range, Free Standing Refrigerator, Gas Cooktop, Microwave, Refrigerator Under Counter Drawer, Washer, Water Softener Owned
- Laundry features:Gas Dryer Hookup, Washer Hookup
- Amenities:Programmable Thermostat
Parking
- Parking description:Detached, Direct Access, Electricity In Garage, Four Car Garage, Garage Door Opener, Garage Faces Front, Heated Garage, Shared Driveway, Workshop in Garage
- Garage spaces:4

New listings near 11493 E Shore Drive
- New
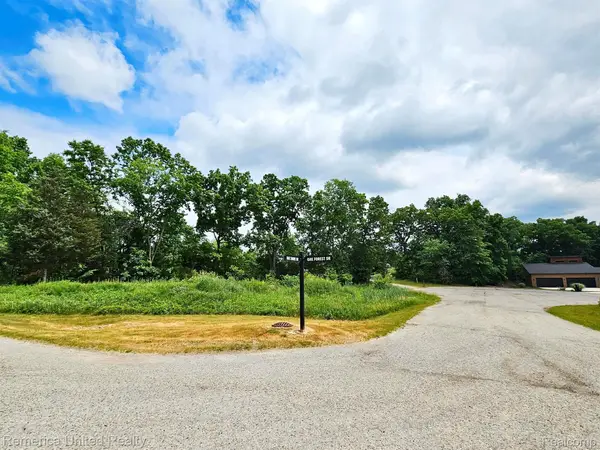 $75,900Active0.52 Acres
10537 OAK FOREST DR, SouthLyon, MI 48178
MLS# 20261081641Listed by: REMERICA UNITED REALTY-BRIGHTON - New
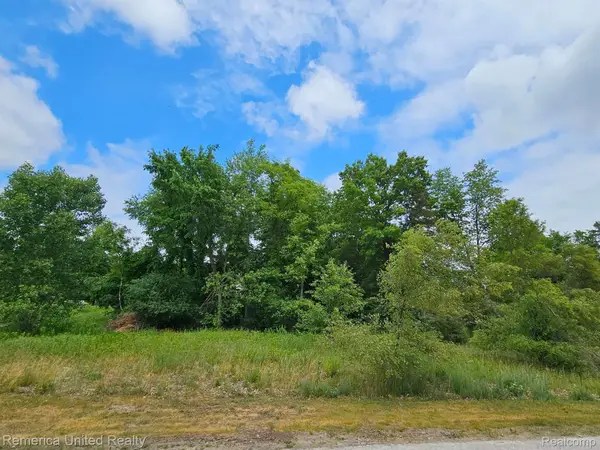 $77,900Active0.53 Acres
10536 Oak Shore DR, SouthLyon, MI 48178
MLS# 20261081660Listed by: REMERICA UNITED REALTY-BRIGHTON - New
 $299,000Active3 beds 2 baths1,789 sq. ft.
7635 Edmund Street, Whitmore Lake, MI 48189
MLS# 299678Listed by: BERKSHIRE HATHAWAY HOMESERVICES - New
 $900,000Active0.03 Acres
000 E Shore Drive, WhitmoreLake, MI 48189
MLS# 20261080190Listed by: VISION REALTY CENTERS  $370,000Pending3 beds 2 baths2,150 sq. ft.
9113 Posey Drive, WhitmoreLake, MI 48189
MLS# 20261080187Listed by: MODERN WAY REALTY LLC- New
 $399,900Active3 beds 2 baths1,490 sq. ft.
2705 Jennings Road, Whitmore Lake, MI 48189
MLS# 26051660Listed by: THE CHARLES REINHART COMPANY - New
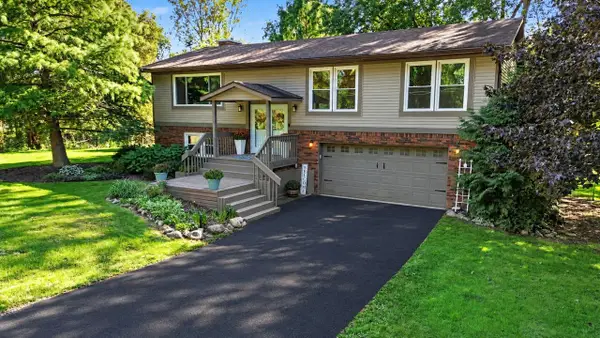 $540,000Active4 beds 3 baths2,404 sq. ft.
3557 Valentine Road, Whitmore Lake, MI 48189
MLS# 26051622Listed by: REAL ESTATE ONE INC 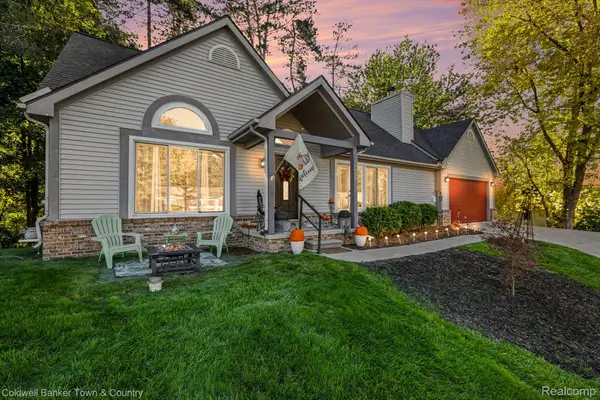 $459,500Active4 beds 3 baths3,294 sq. ft.
10802 Charring Cross Circle, WhitmoreLake, MI 48189
MLS# 20261077637Listed by: COLDWELL BANKER TOWN & COUNTRY $339,900Pending4 beds 2 baths1,522 sq. ft.
9060 Wildwood Lake DR, WhitmoreLake, MI 48189
MLS# 58050222274Listed by: JD & ASSOCIATES REALTORS


Protect your home and budget from life's surprises with an Assurant Home Warranty, backed by a partner that supports you through every step of homeownership. Explore Plans.
© 2023 - 2026 ERA Franchise Systems LLC. All rights reserved. ERA Franchise Systems LLC fully supports the principles of the Fair Housing Act and the Equal Opportunity Act. ERA, ERA Real Estate powered, and their respective logos are registered service marks of ERA Franchise Systems LLC. Each office is independently owned and operated.