
9113 Posey Drive, Whitmore Lake, MI 48189
Local realty services provided by:ERA Prime Real Estate Group
9113 Posey Drive,Whitmorelake, MI 48189
$370,000
- 3 Beds
- 2 Baths
- 2,150 sq. ft.
- Single family
- Active
Listed by: melissa a socha
Office: modern way realty llc.
MLS#:20261080187
Source:MI_REALCOMP
Price summary
- Price:$370,000
- Price per sq. ft.:$172.09
- Monthly HOA dues:$41.67
About this home
Welcome home to this beautifully maintained home, move in ready ranch nestled in a peaceful Whitmore Lake setting. Surrounded by woods both behind and across the street, this 3-bedroom, 2 full bath single family home moments from Whitmore Lake. Step inside to discover living spaces enhance by modern interior upgrades including flooring, molding, and light fixtures throughout. The practical, single story floor pan connects the main living areas to a functional kitchen and bedrooms providing comfort and easy living. System updates include newer furnace, updated roof, windows, and water filtration system. Whether you are enjoying a quiet morning taking in the wooded view or spending time on the nearby lake, 9113 Posey combines a modern peace of mind with serene nature views. Schedule your private tour today. Pre-Approved Buyers Only
Contact an agent
Home facts
- Year built:1995
- Subdivision & Development:EAGLE GARDENS CONDO
- Listing ID #:20261080187
- Added:1 day(s) ago
- Updated:October 05, 2026 at 10:03 AM
Rooms and interior
- Bedrooms:3
- Total bathrooms:2
- Full bathrooms:2
- Rooms Total:5
- Basement Description:Partially Finished
- Living area:2,150 sq. ft.
Heating and cooling
- Cooling:Ceiling Fans, Central Air
- Heating:Forced Air, Natural Gas
Structure and exterior
- Year built:1995
- Building area:2,150 sq. ft.
- Lot area:0.27 Acres
- Architectural Style:Ranch
- Construction Materials:Stone, Vinyl Siding
- Exterior Features:Deck
- Foundation Description:Active Radon Mitigation, Basement, Poured, Sump Pump
- Levels:One
Utilities
- Water:Well
- Sewer:Public Sewer
Finances and disclosures
- Price:$370,000
- Price per sq. ft.:$172.09
- Tax amount:$5,945
Features and amenities
- Appliances:Dishwasher, Disposal, Dryer, Free Standing Gas Range, Free Standing Refrigerator, Microwave, Washer
Parking
- Parking description:Attached, Garage Door Opener, Two Car Garage
- Garage spaces:2

New listings near 9113 Posey Drive
- New
 $399,900Active3 beds 2 baths1,490 sq. ft.
2705 Jennings Road, Whitmore Lake, MI 48189
MLS# 26051660Listed by: THE CHARLES REINHART COMPANY - New
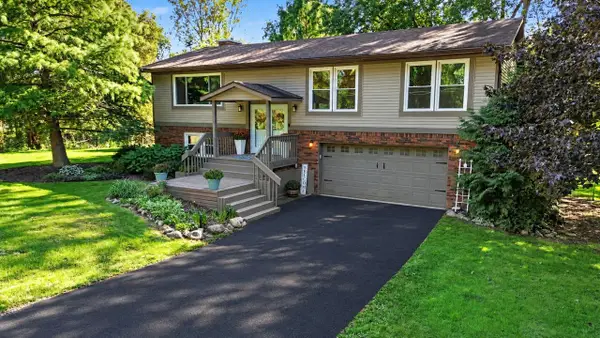 $540,000Active4 beds 3 baths2,404 sq. ft.
3557 Valentine Road, Whitmore Lake, MI 48189
MLS# 26051622Listed by: REAL ESTATE ONE INC - New
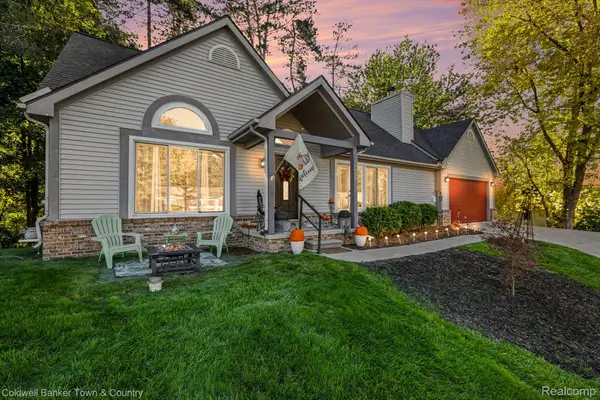 $459,500Active4 beds 3 baths3,294 sq. ft.
10802 Charring Cross Circle, WhitmoreLake, MI 48189
MLS# 20261077637Listed by: COLDWELL BANKER TOWN & COUNTRY 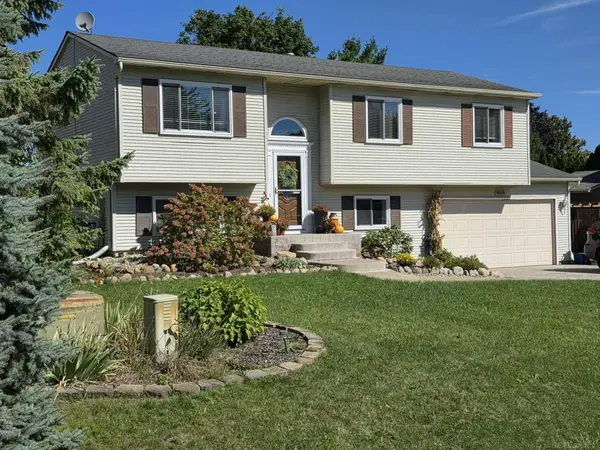 $339,900Pending4 beds 2 baths1,522 sq. ft.
9060 Wildwood Lake DR, WhitmoreLake, MI 48189
MLS# 58050222274Listed by: JD & ASSOCIATES REALTORS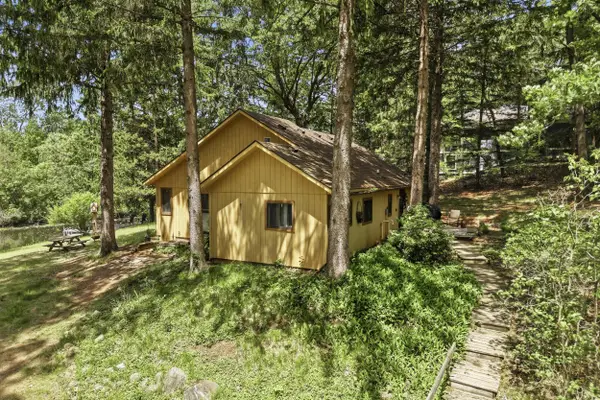 $450,000Pending2 beds 1 baths1,120 sq. ft.
4501 Cornwell Lane, Whitmore Lake, MI 48189
MLS# 26049736Listed by: 3DX REAL ESTATE, LLC $969,900Active5 beds 5 baths5,599 sq. ft.
7353 Jennings Road, Whitmore Lake, MI 48189
MLS# 26049094Listed by: REAL ESTATE ONE INC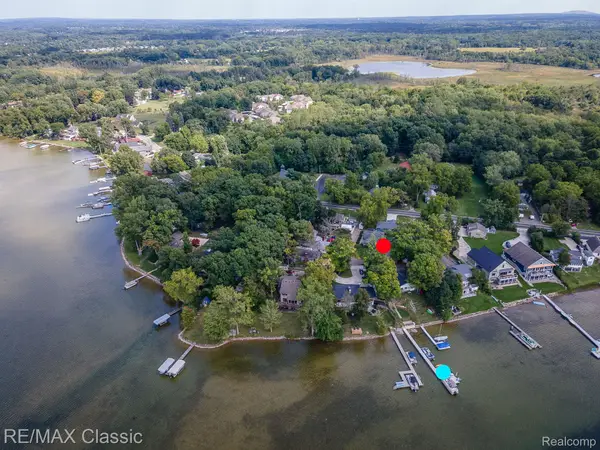 $379,000Pending3 beds 2 baths1,626 sq. ft.
619 E Shore Drive, WhitmoreLake, MI 48189
MLS# 20261072373Listed by: RE/MAX CLASSIC $339,900Active3 beds 1 baths1,408 sq. ft.
10505 Hall Road, Whitmore Lake, MI 48189-9712
MLS# 50220536Listed by: HOWARD HANNA REAL ESTATE SERVICES-TECUMSEH $449,900Active2 beds 2 baths1,505 sq. ft.
5725 Trail Side Lane, Whitmore Lake, MI 48189
MLS# 26045567Listed by: KELLER WILLIAMS ANN ARBOR MRKT


Protect your home and budget from life's surprises with an Assurant Home Warranty, backed by a partner that supports you through every step of homeownership. Explore Plans.
© 2023 - 2026 ERA Franchise Systems LLC. All rights reserved. ERA Franchise Systems LLC fully supports the principles of the Fair Housing Act and the Equal Opportunity Act. ERA, ERA Real Estate powered, and their respective logos are registered service marks of ERA Franchise Systems LLC. Each office is independently owned and operated.