
9153 Lakewood Drive, Whitmore Lake, MI 48189
Local realty services provided by:ERA Prime Real Estate Group
9153 Lakewood Drive,Whitmorelake, MI 48189
$379,900
- 3 Beds
- 2 Baths
- 1,555 sq. ft.
- Single family
- Pending
Listed by: joyce j johnson
Office: preferred, realtors ltd
MLS#:20261048658
Source:MI_REALCOMP
Price summary
- Price:$379,900
- Price per sq. ft.:$244.31
- Monthly HOA dues:$16.67
About this home
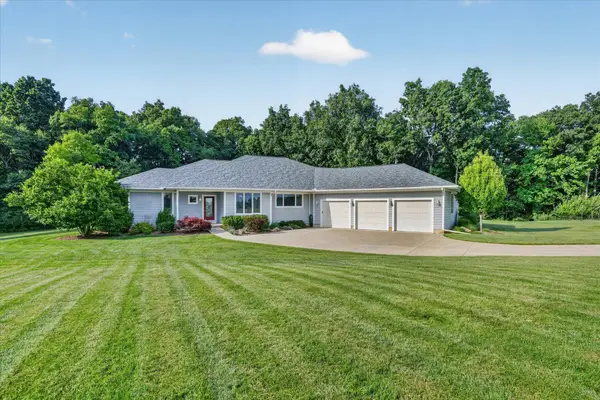
Welcome to this meticulously maintained, original owner ranch offering 1,555 square feet of clean and cozy living space. Freshly Painted and New Carpet 2026. The open floor plan features inviting foyer with hard wood floors a living room with gas fireplace flanked by windows, Dining Ell, Kitchen with hard wood floors and charming bay window. Three Bedrooms and 2 full baths. Six panel doors. Spacious first floor laundry. All the conveniences for first floor living! Brand new roof installed in April 2026 and a six-year-old furnace. Unfinished basement offers ample storage or it's ready to finish and add additional space for entertaining. Parking and storage are effortless in the 694-square foot, 3 car attached garage. Enjoy the outdoors on the large wood deck or two covered porches, all situated on an expansive site with a partial lake view. Located near non-motorized Wildwood Lake, you will benefit from association access and lake privileges via the subdivision walking path. Move in and enjoy!...
Contact an agent
Home facts
- Year built:2000
- Listing ID #:20261048658
- Added:22 day(s) ago
- Updated:July 16, 2026 at 07:56 AM
Rooms and interior
- Bedrooms:3
- Total bathrooms:2
- Full bathrooms:2
- Rooms Total:6
- Basement Description:Full, Unfinished
- Living area:1,555 sq. ft.
Heating and cooling
- Cooling:Ceiling Fans, Central Air
- Heating:Forced Air, Natural Gas
Structure and exterior
- Year built:2000
- Building area:1,555 sq. ft.
- Lot area:0.28 Acres
- Architectural Style:Ranch
- Construction Materials:Brick, Vinyl Siding
- Exterior Features:Deck, Porch
- Foundation Description:Basement, Poured
- Levels:One
Utilities
- Water:Well
- Sewer:Public Sewer
Finances and disclosures
- Price:$379,900
- Price per sq. ft.:$244.31
- Tax amount:$4,528
Features and amenities
- Appliances:Dishwasher, Disposal, Dryer, Free Standing Electric Oven, Free Standing Refrigerator, Humidifier, Microwave, Washer, Water Softener Owned
Parking
- Parking description:Attached, Garage Door Opener, Three Car Garage
- Garage spaces:3

New listings near 9153 Lakewood Drive
- New
 $150,000Active5 Acres
Winters Lane, Whitmore Lake, MI 48189
MLS# 26036359Listed by: RE/MAX PLATINUM - New
 $800,000Active3 beds 3 baths3,282 sq. ft.
9348 Stoneview Lane, Whitmore Lake, MI 48189
MLS# 26036071Listed by: REAL ESTATE ONE INC - New
 $379,999Active3 beds 2 baths1,616 sq. ft.
11771 Lesia Drive, WhitmoreLake, MI 48189
MLS# 20261053794Listed by: MODERN WAY REALTY LLC - New
 $355,000Active3 beds 3 baths1,565 sq. ft.
8923 Ash Drive, WhitmoreLake, MI 48189
MLS# 20261052057Listed by: REAL ESTATE ONE  $144,550Active1.06 Acres
0 6 Mile Road, WhitmoreLake, MI 48189
MLS# 20261051477Listed by: VISION REALTY CENTERS $334,900Active2 beds 2 baths1,105 sq. ft.
9310 Merrill Road, Whitmore Lake, MI 48189
MLS# 26034183Listed by: THE CHARLES REINHART COMPANY $85,000Active3 beds 2 baths1,280 sq. ft.
258 Diamond Circle, WhitmoreLake, MI 48189
MLS# 20261050974Listed by: EXP REALTY MAIN $495,000Pending3 beds 3 baths1,813 sq. ft.
10663 Hall Road, Whitmore Lake, MI 48189
MLS# 26033380Listed by: HOWARD HANNA REAL ESTATE $299,900Active3 beds 1 baths1,362 sq. ft.
9110 Grove Drive, WhitmoreLake, MI 48189
MLS# 20261047745Listed by: 3DX REAL ESTATE-BRIGHTON


Protect your home and budget from life's surprises with an Assurant Home Warranty, backed by a partner that supports you through every step of homeownership. Explore Plans.
© 2023 - 2026 ERA Franchise Systems LLC. All rights reserved. ERA Franchise Systems LLC fully supports the principles of the Fair Housing Act and the Equal Opportunity Act. ERA, ERA Real Estate powered, and their respective logos are registered service marks of ERA Franchise Systems LLC. Each office is independently owned and operated.