
1100 Cove CT, Whitney, MI 48703
Local realty services provided by:ERA Prime Real Estate Group
1100 Cove CT,Augres, MI 48703
$420,000
- 3 Beds
- 3 Baths
- 2,291 sq. ft.
- Single family
- Active
Listed by: jenny mcculloch, justin ferullo
Office: keller williams preferred
MLS#:61050222311
Source:MI_REALCOMP
Price summary
- Price:$420,000
- Price per sq. ft.:$183.33
- Monthly HOA dues:$95
About this home
Lake Huron living, without compromise. Private. Polished. Turnkey. Set within a private condominium community in Au Gres, this 3 bedroom, 3 full bath home pairs an elevated waterfront experience with the ease of living that lets you spend more time enjoying where you are. A wall of doors opens the main living area to an expansive deck, creating a seamless connection to the water with impressive sunrise and sunset views. The primary suite also offers direct deck access, putting the best part of lake living right outside your door. A deeded 40-foot dock space steps from your back deck is included, giving you a place for the boat and easy access to enjoy the water. Thoughtfully finished and offered turnkey, there's no long list of projects waiting when you arrive. Bring your people, settle in and enjoy the reason you came to the lake in the first place. The value here goes beyond the investment. It's having a place you can escape to when you want, live in every day if you choose, and never get tired of calling home. Schedule your private viewing today and experience life beyond the ordinary....
Contact an agent
Home facts
- Year built:2001
- Subdivision & Development:N/A
- Listing ID #:61050222311
- Added:1 day(s) ago
- Updated:September 19, 2026 at 04:05 AM
Rooms and interior
- Bedrooms:3
- Total bathrooms:3
- Full bathrooms:3
- Rooms Total:8
- Living area:2,291 sq. ft.
Heating and cooling
- Cooling:Ceiling Fans, Central Air
- Heating:Forced Air, Natural Gas
Structure and exterior
- Year built:2001
- Building area:2,291 sq. ft.
- Lot Features:Water View
- Architectural Style:Cape Cod
- Construction Materials:Stone, Vinyl Siding
- Exterior Features:Deck
- Foundation Description:Crawl Space
Utilities
- Water:Public
- Sewer:Public Sewer
Finances and disclosures
- Price:$420,000
- Price per sq. ft.:$183.33
- Tax amount:$10,587
Parking
- Parking description:Attached, Two and Half Car Garage
- Garage spaces:2.5

New listings near 1100 Cove CT
- New
 $179,900Active4 beds 2 baths1,375 sq. ft.
1123 N Tonkey, AuGres, MI 48703
MLS# 77080073490Listed by: AMERICAN ASSOCIATES, INC.  $214,900Active3 beds 1 baths1,100 sq. ft.
3818 E Hammell Beach RD, AuGres, MI 48703
MLS# 61050219290Listed by: HOMEFLO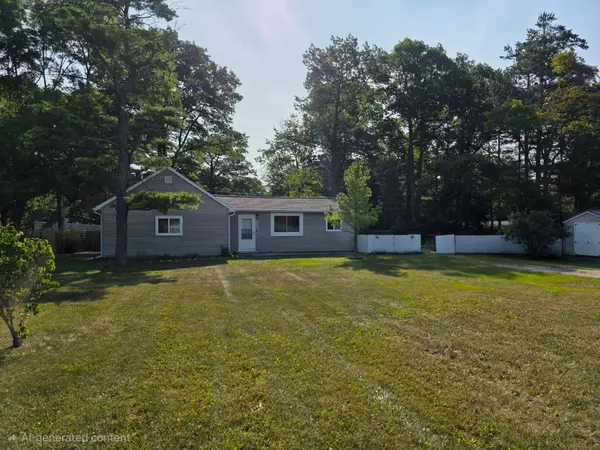 $158,500Active2 beds 1 baths1,020 sq. ft.
2438 N Huron, TawasCity, MI 48763
MLS# 77080071637Listed by: TAWAS SUNSHINE REALTY $624,900Active3 beds 1 baths1,832 sq. ft.
2184 N Huron, TawasCity, MI 48763
MLS# 77080070808Listed by: ARENAC REALTY CO., PETE STANLEY & ASSOCIATES $609,900Active3 beds 2 baths1,830 sq. ft.
488 N Huron, AuGres, MI 48703
MLS# 77080069042Listed by: ARENAC REALTY CO., PETE STANLEY & ASSOCIATES $799,900Active3 beds 2 baths1,782 sq. ft.
1220 N Huron RD, TawasCity, MI 48763
MLS# 61050208873Listed by: BERKSHIRE HATHAWAY HOMESERVICES $339,900Pending2 beds 2 baths1,650 sq. ft.
576 N Huron, AuGres, MI 48703
MLS# 77080068709Listed by: CENTURY 21 SIGNATURE REALTY $279,000Active4 beds 2 baths1,512 sq. ft.
2423 West, TawasCity, MI 48763
MLS# 77080068694Listed by: CENTURY 21 SIGNATURE REALTY $239,900Pending3 beds 2 baths1,266 sq. ft.
1921 N Huron RD, TawasCity, MI 48763
MLS# 77080068697Listed by: CENTURY 21 SIGNATURE REALTY


Protect your home and budget from life's surprises with an Assurant Home Warranty, backed by a partner that supports you through every step of homeownership. Explore Plans.
© 2023 - 2026 ERA Franchise Systems LLC. All rights reserved. ERA Franchise Systems LLC fully supports the principles of the Fair Housing Act and the Equal Opportunity Act. ERA, ERA Real Estate powered, and their respective logos are registered service marks of ERA Franchise Systems LLC. Each office is independently owned and operated.