
2423 West, Whitney, MI 48763
Local realty services provided by:ERA Prime Real Estate Group
Listed by: terrie clark-newman
Office: century 21 signature realty
MLS#:77080068694
Source:MI_REALCOMP
Price summary
- Price:$279,000
- Price per sq. ft.:$184.52
About this home
Not every Lake Huron lifestyle requires a lakefront price tag. Nestled on a spacious lot in desirable Tawas City, this beautifully updated 4 bedroom, 2 bath home offers the perfect blend of comfort, flexibility, and value. Originally built in 1996 and extensively remodeled over the years, this move-in-ready home features generous living spaces, abundant natural light, an updated kitchen, refreshed interior, and a flexible floor plan designed for everyday living, entertaining, working from home, or hosting family and friends. Start your mornings with coffee on the covered front porch and end your evenings enjoying the fresh air and occasional Lake Huron breeze. Enjoy the benefits of multiple deeded Lake Huron access points without the higher taxes, ongoing maintenance, and potential seawall expenses often associated with direct waterfront ownership. A true standout is the approximately 400 square foot detached outbuilding featuring insulation, heat, and attractive shiplap finishes. Whether you're looking for a home office, workshop, fitness studio, artist's retreat, hobby space, game room, or additional entertaining area, this versatile bonus building offers endless possibilities. Conveniently located near shopping, dining, parks, marinas, and everything Tawas City has to offer, this property combines the relaxed Northern Michigan lifestyle with the convenience of town. Whether you're searching for a year round residence or a place where weekends and summers are filled with family, friends, and Lake Huron memories, 2423 West Dr is ready to welcome you HOME....
Contact an agent
Home facts
- Year built:1996
- Subdivision & Development:BROWNS PINEWOOD PARK
- Listing ID #:77080068694
- Added:106 day(s) ago
- Updated:September 06, 2026 at 10:02 AM
Rooms and interior
- Bedrooms:4
- Total bathrooms:2
- Full bathrooms:2
- Rooms Total:8
- Kitchen Description:Pantry
- Basement Description:Block
- Living area:1,512 sq. ft.
Heating and cooling
- Cooling:Central Air, Exhaust Fan
- Heating:Forced Air, Natural Gas
Structure and exterior
- Year built:1996
- Building area:1,512 sq. ft.
- Lot area:0.46 Acres
- Lot Features:Cleared, Water View
- Architectural Style:Manufactured with Land, Ranch
- Construction Materials:Vinyl Siding
- Exterior Features:Patio, Porch
- Foundation Description:Block, Crawl Space
- Levels:One
Utilities
- Water:Public
- Sewer:Septic Tank
Finances and disclosures
- Price:$279,000
- Price per sq. ft.:$184.52
- Tax amount:$2,394
Features and amenities
- Appliances:Dishwasher, Microwave, Oven, Range, Refrigerator
- Amenities:Pantry
Parking
- Parking description:Detached, Garage, Garage Door Opener, Two Car Garage
- Garage spaces:2

New listings near 2423 West
 $749,900Pending3 beds 2 baths1,750 sq. ft.
1270 N Huron, TawasCity, MI 48763
MLS# 77080073075Listed by: CENTURY 21 SIGNATURE REALTY $219,900Active3 beds 1 baths1,100 sq. ft.
3818 E Hammell Beach RD, AuGres, MI 48703
MLS# 61050219290Listed by: HOMEFLO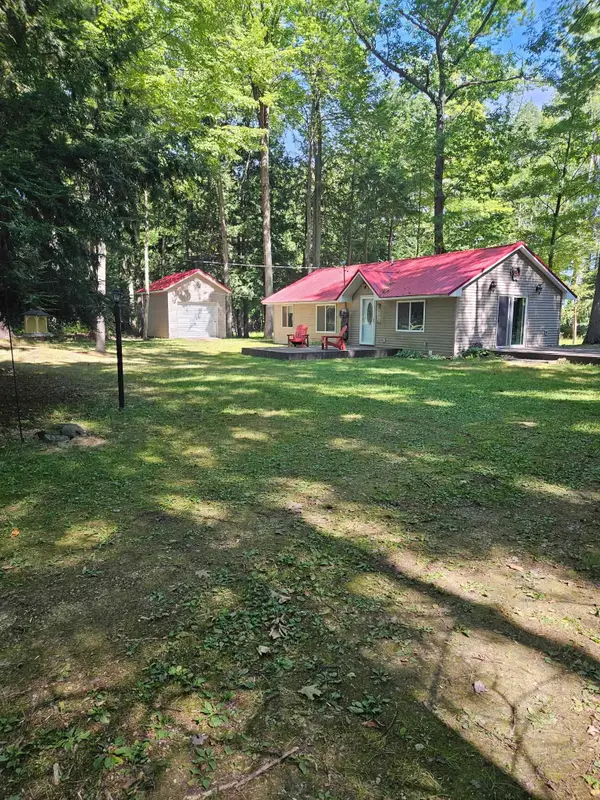 $199,900Active3 beds 1 baths800 sq. ft.
32 Deer, AuGres, MI 48703
MLS# 77080061343Listed by: ARENAC REALTY CO., PETE STANLEY & ASSOCIATES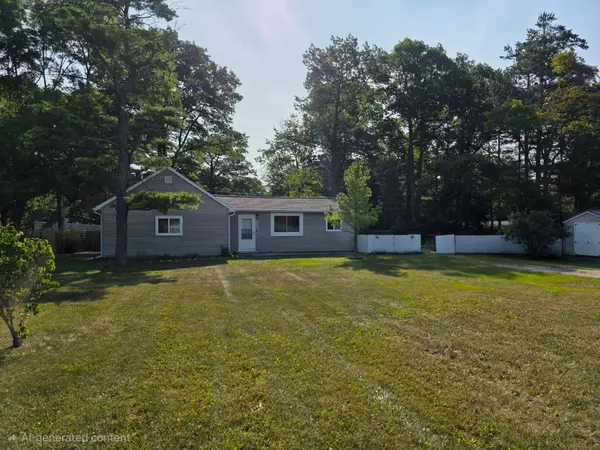 $158,500Active2 beds 1 baths1,020 sq. ft.
2438 N Huron, TawasCity, MI 48763
MLS# 77080071637Listed by: TAWAS SUNSHINE REALTY $624,900Active3 beds 1 baths1,832 sq. ft.
2184 N Huron, TawasCity, MI 48763
MLS# 77080070808Listed by: ARENAC REALTY CO., PETE STANLEY & ASSOCIATES $625,000Active3 beds 2 baths1,830 sq. ft.
488 N Huron, AuGres, MI 48703
MLS# 77080069042Listed by: ARENAC REALTY CO., PETE STANLEY & ASSOCIATES $799,900Active3 beds 2 baths1,782 sq. ft.
1220 N Huron RD, TawasCity, MI 48763
MLS# 61050208873Listed by: BERKSHIRE HATHAWAY HOMESERVICES $339,900Pending2 beds 2 baths1,650 sq. ft.
576 N Huron, AuGres, MI 48703
MLS# 77080068709Listed by: CENTURY 21 SIGNATURE REALTY $239,900Pending3 beds 2 baths1,266 sq. ft.
1921 N Huron RD, TawasCity, MI 48763
MLS# 77080068697Listed by: CENTURY 21 SIGNATURE REALTY


Protect your home and budget from life's surprises with an Assurant Home Warranty, backed by a partner that supports you through every step of homeownership. Explore Plans.
© 2023 - 2026 ERA Franchise Systems LLC. All rights reserved. ERA Franchise Systems LLC fully supports the principles of the Fair Housing Act and the Equal Opportunity Act. ERA, ERA Real Estate powered, and their respective logos are registered service marks of ERA Franchise Systems LLC. Each office is independently owned and operated.