
1220 N Huron RD, Whitney, MI 48763
Local realty services provided by:ERA Prime Real Estate Group
Listed by: abby enszer, ashley baynham
Office: berkshire hathaway homeservices
MLS#:61050208873
Source:MI_REALCOMP
Price summary
- Price:$799,900
- Price per sq. ft.:$448.88
About this home
Rare Double-Dwelling Waterfront Retreat on Lake Huron~ Experience the ultimate lakeside lifestyle with this exceptional multi-residence property in Tawas. Boasting 88 feet of private, sandy Lake Huron frontage, this rare offering provides not just a home, but a versatile family compound or a savvy investment opportunity featuring two distinct residences and high-end upgrades throughout. The Main Residence is just under 1800 sq ft with breathtaking views, offering an open-concept living, dining, and kitchen area featuring a large center island, quartz countertops, and custom self-closing cabinetry. 3 spacious bedrooms, including a primary suite with a private bathroom. Home also has additional full bath with laundry and family room for extra entertaining space. Outfitted with solar panels for heating and electricity, plus a Generac whole-house generator for total peace of mind. The Guest House (Approx. 900 sq ft) is perfect for multi-generational living or as a high-potential rental, this charming secondary home includes: 2 bedrooms and a full bathroom, open-concept living, kitchen, and dining layout. The "Man Cave" includes a detached heated garage that has been partially finished to create the ultimate recreation space-currently featuring a pool table and plenty of room for storage or additional hobbies. This property has been meticulously maintained with significant capital improvements. Newer windows, siding, roof, updated electrical systems and mini splits for A/C. Connected to natural gas and city water. Prime Tawas Location just a "straight shot" from the heart of town, you are minutes away from the vibrant Tawas community. Enjoy local favorites like the Tawas Point Lighthouse, boutique shopping, and highly-rated dining-all while living in your own private sanctuary....
Contact an agent
Home facts
- Year built:1955
- Subdivision & Development:WAGNERS BEACH SUB
- Listing ID #:61050208873
- Added:102 day(s) ago
- Updated:September 06, 2026 at 10:02 AM
Rooms and interior
- Bedrooms:3
- Total bathrooms:2
- Full bathrooms:2
- Rooms Total:8
- Living area:1,782 sq. ft.
Heating and cooling
- Cooling:Ceiling Fans
- Heating:Natural Gas, Steam
Structure and exterior
- Year built:1955
- Building area:1,782 sq. ft.
- Lot area:0.34 Acres
- Lot Features:Main Street
- Architectural Style:Ranch
- Construction Materials:Vinyl Siding
- Exterior Features:Breezeway
- Foundation Description:Crawl Space, Slab
- Levels:One
Utilities
- Water:Public
- Sewer:Septic Tank
Finances and disclosures
- Price:$799,900
- Price per sq. ft.:$448.88
- Tax amount:$4,846
Features and amenities
- Appliances:Dishwasher, Dryer, Microwave, Oven, Range, Refrigerator, Washer
- Amenities:Walk-in Closets
Parking
- Parking description:Assigned 2 Spaces, Detached, Electricity In Garage, Garage, Heated Garage, Two and Half Car Garage
- Garage spaces:2.5

New listings near 1220 N Huron RD
 $749,900Pending3 beds 2 baths1,750 sq. ft.
1270 N Huron, TawasCity, MI 48763
MLS# 77080073075Listed by: CENTURY 21 SIGNATURE REALTY $219,900Active3 beds 1 baths1,100 sq. ft.
3818 E Hammell Beach RD, AuGres, MI 48703
MLS# 61050219290Listed by: HOMEFLO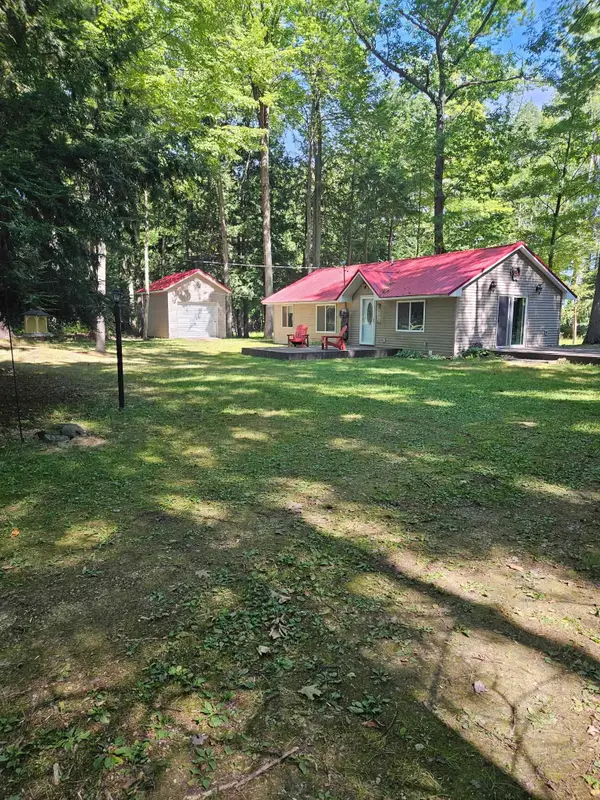 $199,900Active3 beds 1 baths800 sq. ft.
32 Deer, AuGres, MI 48703
MLS# 77080061343Listed by: ARENAC REALTY CO., PETE STANLEY & ASSOCIATES $158,500Active2 beds 1 baths1,020 sq. ft.
2438 N Huron, TawasCity, MI 48763
MLS# 77080071637Listed by: TAWAS SUNSHINE REALTY $624,900Active3 beds 1 baths1,832 sq. ft.
2184 N Huron, TawasCity, MI 48763
MLS# 77080070808Listed by: ARENAC REALTY CO., PETE STANLEY & ASSOCIATES $625,000Active3 beds 2 baths1,830 sq. ft.
488 N Huron, AuGres, MI 48703
MLS# 77080069042Listed by: ARENAC REALTY CO., PETE STANLEY & ASSOCIATES $339,900Pending2 beds 2 baths1,650 sq. ft.
576 N Huron, AuGres, MI 48703
MLS# 77080068709Listed by: CENTURY 21 SIGNATURE REALTY $279,000Active4 beds 2 baths1,512 sq. ft.
2423 West, TawasCity, MI 48763
MLS# 77080068694Listed by: CENTURY 21 SIGNATURE REALTY $239,900Pending3 beds 2 baths1,266 sq. ft.
1921 N Huron RD, TawasCity, MI 48763
MLS# 77080068697Listed by: CENTURY 21 SIGNATURE REALTY


Protect your home and budget from life's surprises with an Assurant Home Warranty, backed by a partner that supports you through every step of homeownership. Explore Plans.
© 2023 - 2026 ERA Franchise Systems LLC. All rights reserved. ERA Franchise Systems LLC fully supports the principles of the Fair Housing Act and the Equal Opportunity Act. ERA, ERA Real Estate powered, and their respective logos are registered service marks of ERA Franchise Systems LLC. Each office is independently owned and operated.