
4173 Dornoch, Williamsburg, MI 49690
Local realty services provided by:ERA Prime Real Estate Group
4173 Dornoch,Williamsburg, MI 49690
$2,999,000
- 6 Beds
- 5 Baths
- 10,388 sq. ft.
- Single family
- Active
Listed by: audra jackson
Office: exit northern shores realty-er
MLS#:78080065304
Source:MI_REALCOMP
Price summary
- Price:$2,999,000
- Price per sq. ft.:$288.7
About this home
Golfers dream home! Located in the exclusive gated golf community of Lochenheath, this expansive custom built estate is the pinnacle of luxury living. Boasting over 10,000 sq. ft. of timeless stone architecture, this 6-bedroom, 4.5-bath residence offers unparalleled craftsmanship, privacy, and world-class views of both the golf course fairways and the sparkling waters of East Bay. The main floor welcomes you with an open-concept design highlighted by a grand stone fireplace, built-in cabinetry with golf-inspired hardware, and a chefs kitchen featuring top-of-the-line appliances. The main-floor primary suite includes dual walk-in closets, a spa-inspired ensuite bath, a private dressing room, and an adjoining three-season sunroom with breathtaking views. Expansive stone decking creates seamless indoor-outdoor living. Rounding out the main level is an in-law apartment with its own kitchen, bedroom, bath, and 2-car private garage providing ideal accommodations for guests or multigenerational living. A sweeping staircase leads to a second-floor executive office with commanding views, along with a unique ships ladder to a crows nest overlooking the entire community. The walkout lower level is perfectly designed for hosting guests, with four additional bedrooms, two bathrooms, a vaulted solarium, a full living area with a fieldstone fireplace, a second kitchen, golf simulator, and second laundry room. Additional amenities include a 3-car main garage with a golf cart bay, central vacuum, large workshop, and space for a full gym. Whether as a summer retreat or year-round residence, this estate offers unmatched luxury, comfort, and security in one of Northern Michigans most prestigious communities....
Contact an agent
Home facts
- Year built:2003
- Subdivision & Development:LOCHENHEATH
- Listing ID #:78080065304
- Added:391 day(s) ago
- Updated:October 12, 2026 at 09:56 AM
Rooms and interior
- Bedrooms:6
- Total bathrooms:5
- Full bathrooms:4
- Half bathrooms:1
- Rooms Total:7
- Bathrooms Description:Jetted Tub
- Kitchen Description:Pantry
- Basement Description:Finished, Full, Partially Finished, Walk-Out Access
- Living area:10,388 sq. ft.
Heating and cooling
- Cooling:Ceiling Fans, Central Air, Exhaust Fan
- Heating:Electric, Hot Water, Natural Gas
Structure and exterior
- Year built:2003
- Building area:10,388 sq. ft.
- Lot area:0.43 Acres
- Lot Features:Near Golf Course, On Golf Course, Sprinklers, Water View
- Architectural Style:More than 2 Stories
- Construction Materials:Stone
- Exterior Features:Deck, Patio
- Foundation Description:Basement
Utilities
- Water:Shared Well
- Sewer:Septic Tank
Finances and disclosures
- Price:$2,999,000
- Price per sq. ft.:$288.7
Features and amenities
- Appliances:Dishwasher, Disposal, Dryer, Oven, Range, Refrigerator, Washer, Water Softener Owned
- Amenities:Pantry, Walk-in Closets
Parking
- Parking description:Attached, Five Car Garage, Garage, Garage Door Opener
- Garage spaces:5

New listings near 4173 Dornoch
- New
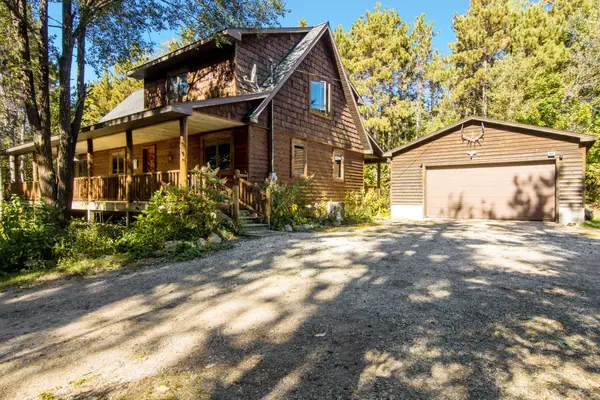 $675,000Active3 beds 2 baths2,480 sq. ft.
8456 Elk Lake, Williamsburg, MI 49690
MLS# 78080074402Listed by: REMAX OF ELK RAPIDS - New
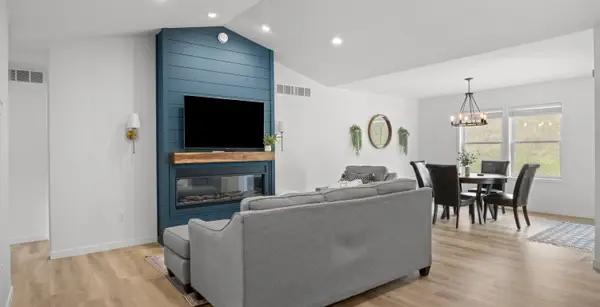 $495,000Active3 beds 2 baths1,520 sq. ft.
5905 Bunker Hill, Williamsburg, MI 49690
MLS# 78080074276Listed by: REO - ELK RAPIDS-101308 - New
 $625,000Active1 beds 1 baths1,792 sq. ft.
11759 E M 72, Williamsburg, MI 49690
MLS# 78080074214Listed by: REMAX OF ELK RAPIDS - New
 $68,900Active2.84 Acres
5479 Glendenning, Williamsburg, MI 49690
MLS# 78080074179Listed by: REMAX OF ELK RAPIDS - New
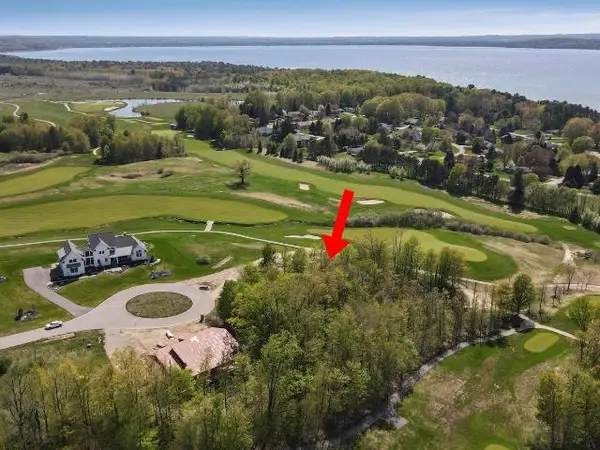 $79,900Active0.5 Acres
7752 Turnberry CIR, Williamsburg, MI 49690
MLS# 78080074171Listed by: COLDWELL BANKER SCHMIDT TRAVERSE CITY - New
 $3,495,000Active5 beds 5 baths3,302 sq. ft.
8871 Birchview DR, TraverseCity, MI 49690
MLS# 78080074131Listed by: REMAX BAYSHORE - WEST SHORE DR TC  $1,199,000Active6 beds 5 baths4,460 sq. ft.
8255 Angell, Williamsburg, MI 49690
MLS# 78080070677Listed by: EXIT NORTHERN SHORES REALTY-ER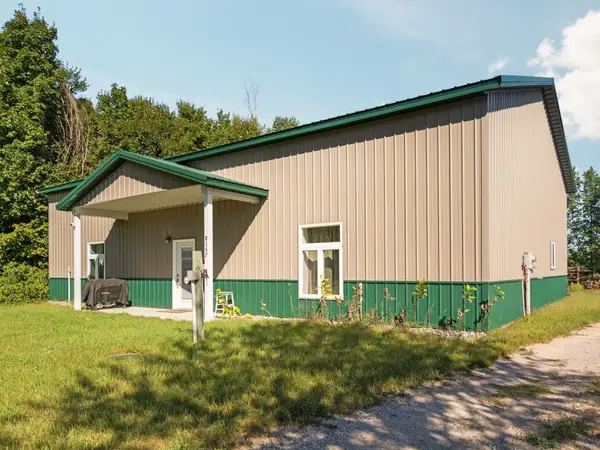 $314,900Active2 beds 2 baths1,259 sq. ft.
8157 Crisp, Williamsburg, MI 49690
MLS# 78080074065Listed by: REMAX BAYSHORE - WEST SHORE DR TC $725,000Active3 beds 3 baths1,840 sq. ft.
11573 Topview, Williamsburg, MI 49690
MLS# 78080074012Listed by: THE MITTEN REAL ESTATE GROUP $1,950,000Active4 beds 3 baths1,972 sq. ft.
6557 Deepwater Point, Williamsburg, MI 49690
MLS# 78080074013Listed by: VIEWPOINT REALTY


Protect your home and budget from life's surprises with an Assurant Home Warranty, backed by a partner that supports you through every step of homeownership. Explore Plans.
© 2023 - 2026 ERA Franchise Systems LLC. All rights reserved. ERA Franchise Systems LLC fully supports the principles of the Fair Housing Act and the Equal Opportunity Act. ERA, ERA Real Estate powered, and their respective logos are registered service marks of ERA Franchise Systems LLC. Each office is independently owned and operated.