
4176 Circle View DR, Williamsburg, MI 49690
Local realty services provided by:ERA Prime Real Estate Group
Listed by: nicole novak
Office: the mitten real estate group
MLS#:78080072926
Source:MI_REALCOMP
Price summary
- Price:$474,900
- Price per sq. ft.:$213.53
About this home
This 4-bedroom, 4-bath home has over 2,200 sq ft of finished living space on nearly an acre in Grand Traverse County. Vaulted ceilings and an updated fireplace give the main living space an open, airy feel. Spacious family room. Extended 2-car attached garage. Updated in spring 2025: new laminate flooring on the main level, new carpet upstairs and down, fresh paint throughout, and updated fireplaces. New furnace arriving September 2026. Roof replaced in 2023. Gutters installed. Well maintained from top to bottom. Set on a wooded, nearly one-acre lot with a private backyard, this property gives you room to spread out. Located on Traverse City's east side, minutes from Flintfields Horse Park, home of Traverse City Horse Shows, plus shopping, schools, and everything Grand Traverse County has to offer.
Contact an agent
Home facts
- Year built:1973
- Subdivision & Development:SPRINGBROOK HILLS
- Listing ID #:78080072926
- Added:45 day(s) ago
- Updated:October 12, 2026 at 09:56 AM
Rooms and interior
- Bedrooms:4
- Total bathrooms:4
- Full bathrooms:2
- Half bathrooms:2
- Rooms Total:10
- Kitchen Description:Pantry
- Basement Description:Block, Partial, Partially Finished, Unfinished
- Living area:2,224 sq. ft.
Heating and cooling
- Cooling:Ceiling Fans
- Heating:Baseboard, Natural Gas
Structure and exterior
- Year built:1973
- Building area:2,224 sq. ft.
- Lot area:0.93 Acres
- Lot Features:Wooded
- Construction Materials:Vinyl Siding
- Exterior Features:Deck, Patio, Porch
- Foundation Description:Basement, Block
- Levels:Quad-Level
Utilities
- Water:Well
- Sewer:Septic Tank
Finances and disclosures
- Price:$474,900
- Price per sq. ft.:$213.53
- Tax amount:$5,940
Features and amenities
- Appliances:Dishwasher, Disposal, Dryer, Microwave, Oven, Range, Refrigerator, Washer
- Amenities:Cathedral Ceilings, Entrance Foyer, Pantry, Walk-in Closets
Parking
- Parking description:Attached, Garage, Garage Door Opener, Two Car Garage
- Garage spaces:2

New listings near 4176 Circle View DR
- New
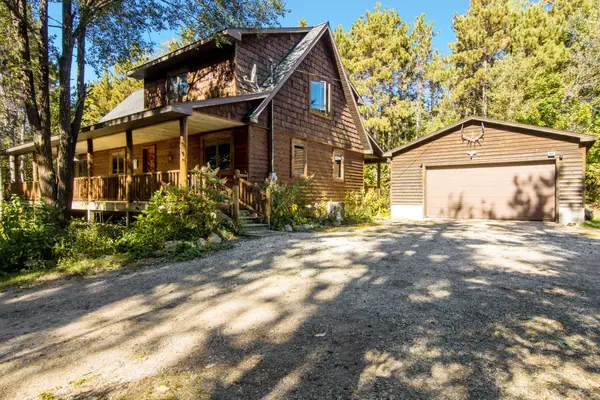 $675,000Active3 beds 2 baths2,480 sq. ft.
8456 Elk Lake, Williamsburg, MI 49690
MLS# 78080074402Listed by: REMAX OF ELK RAPIDS - New
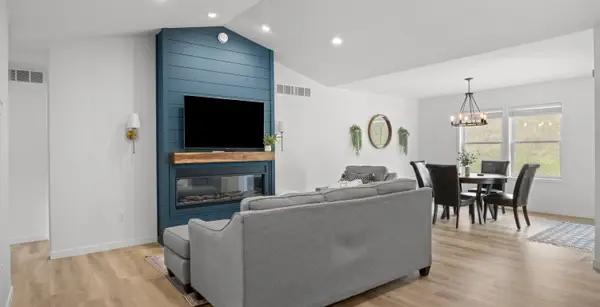 $495,000Active3 beds 2 baths1,520 sq. ft.
5905 Bunker Hill, Williamsburg, MI 49690
MLS# 78080074276Listed by: REO - ELK RAPIDS-101308 - New
 $625,000Active1 beds 1 baths1,792 sq. ft.
11759 E M 72, Williamsburg, MI 49690
MLS# 78080074214Listed by: REMAX OF ELK RAPIDS - New
 $68,900Active2.84 Acres
5479 Glendenning, Williamsburg, MI 49690
MLS# 78080074179Listed by: REMAX OF ELK RAPIDS - New
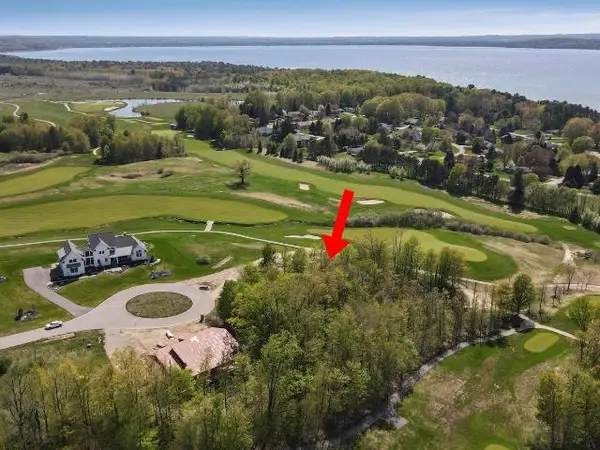 $79,900Active0.5 Acres
7752 Turnberry CIR, Williamsburg, MI 49690
MLS# 78080074171Listed by: COLDWELL BANKER SCHMIDT TRAVERSE CITY - New
 $3,495,000Active5 beds 5 baths3,302 sq. ft.
8871 Birchview DR, TraverseCity, MI 49690
MLS# 78080074131Listed by: REMAX BAYSHORE - WEST SHORE DR TC  $1,199,000Active6 beds 5 baths4,460 sq. ft.
8255 Angell, Williamsburg, MI 49690
MLS# 78080070677Listed by: EXIT NORTHERN SHORES REALTY-ER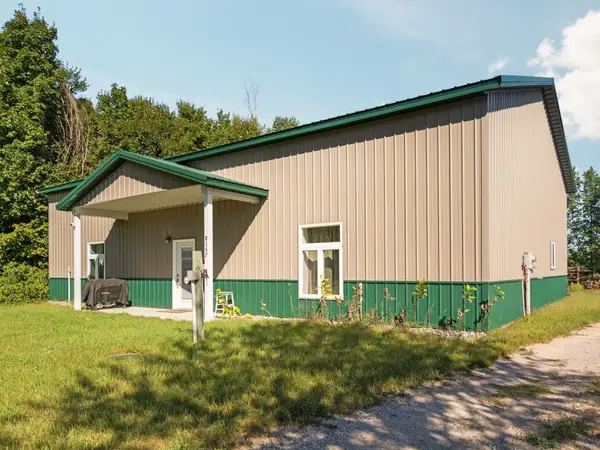 $314,900Active2 beds 2 baths1,259 sq. ft.
8157 Crisp, Williamsburg, MI 49690
MLS# 78080074065Listed by: REMAX BAYSHORE - WEST SHORE DR TC $725,000Active3 beds 3 baths1,840 sq. ft.
11573 Topview, Williamsburg, MI 49690
MLS# 78080074012Listed by: THE MITTEN REAL ESTATE GROUP $1,950,000Active4 beds 3 baths1,972 sq. ft.
6557 Deepwater Point, Williamsburg, MI 49690
MLS# 78080074013Listed by: VIEWPOINT REALTY


Protect your home and budget from life's surprises with an Assurant Home Warranty, backed by a partner that supports you through every step of homeownership. Explore Plans.
© 2023 - 2026 ERA Franchise Systems LLC. All rights reserved. ERA Franchise Systems LLC fully supports the principles of the Fair Housing Act and the Equal Opportunity Act. ERA, ERA Real Estate powered, and their respective logos are registered service marks of ERA Franchise Systems LLC. Each office is independently owned and operated.