
5452 Millbrook, Williamsburg, MI 49690
Local realty services provided by:ERA Prime Real Estate Group
5452 Millbrook,Williamsburg, MI 49690
$375,000
- 3 Beds
- 3 Baths
- 2,181 sq. ft.
- Single family
- Active
Listed by: shelly brunette
Office: reo-tcrandolph-233022
MLS#:78080068911
Source:MI_REALCOMP
Price summary
- Price:$375,000
- Price per sq. ft.:$171.94
- Monthly HOA dues:$350
About this home
Millbrook Estates. Tucked into a quiet pocket between Elk Rapids and Traverse City, this well kept 3-bedroom, 2.5-bath condo offers a nice mix of privacy, access to recreation and low-maintenance living. Minutes from Grand Traverse Resort golf, the VASA Trail, Sand Lakes Quiet Area & the Great Lakes Equestrian Festival, this location makes it easy to enjoy northern Michigan in every season. The interior feels inviting without trying too hard; maple flooring, a gas fire place in the living room and the kitchen is polished and practical with generous workspace and natural flow into the dining area. Off the dining room, a TimberTech deck looks out into the trees rather than neighboring rooftops, creating a more secluded outdoor setting. A walk-out lower level adds flexible square footage that works equally well for guests, creative projects, fitness space or a tucked-away office. Sliding doors lead to a ground-level patio framed by woods and wildlife. Behind the community, protected Bissel Creek winds toward Bissel Pond, preserving the natural backdrop and adding to the calm atmosphere throughout the neighborhood....
Contact an agent
Home facts
- Year built:1996
- Subdivision & Development:MILLBROOK ESTATES
- Listing ID #:78080068911
- Added:139 day(s) ago
- Updated:October 12, 2026 at 09:56 AM
Rooms and interior
- Bedrooms:3
- Total bathrooms:3
- Full bathrooms:2
- Half bathrooms:1
- Rooms Total:8
- Kitchen Description:Pantry
- Basement Description:Daylight, Partially Finished, Walk-Out Access
- Living area:2,181 sq. ft.
Heating and cooling
- Cooling:Ceiling Fans, Central Air
- Heating:Forced Air, Natural Gas
Structure and exterior
- Year built:1996
- Building area:2,181 sq. ft.
- Lot Features:Cleared, Sprinklers, Wooded
- Construction Materials:Vinyl Siding
- Exterior Features:Deck, Patio, Porch
- Foundation Description:Basement
- Levels:Two
Utilities
- Water:Shared Well
- Sewer:Septic Tank
Finances and disclosures
- Price:$375,000
- Price per sq. ft.:$171.94
Features and amenities
- Appliances:Dishwasher, Disposal, Dryer, Microwave, Oven, Range, Refrigerator, Washer
- Amenities:Pantry
Parking
- Parking description:Attached, Garage, Garage Door Opener, Two Car Garage
- Garage spaces:2

New listings near 5452 Millbrook
- New
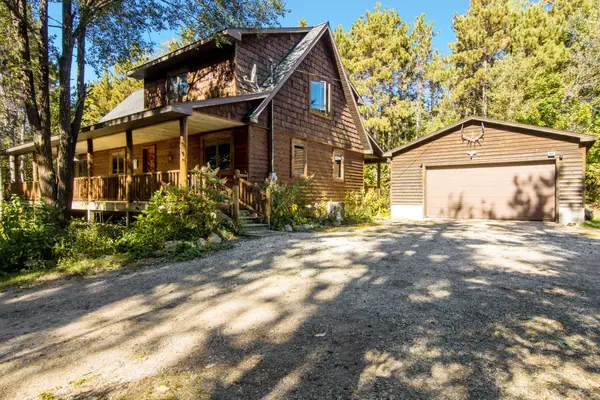 $675,000Active3 beds 2 baths2,480 sq. ft.
8456 Elk Lake RD, Williamsburg, MI 49690
MLS# 78080074402Listed by: REMAX OF ELK RAPIDS - New
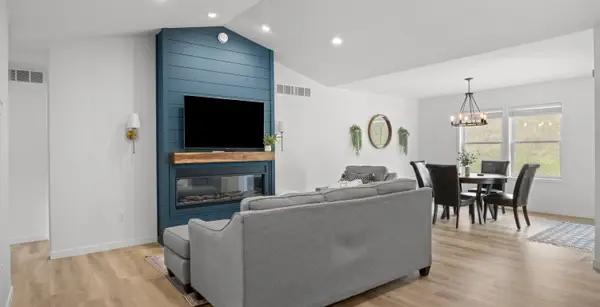 $495,000Active3 beds 2 baths1,520 sq. ft.
5905 Bunker Hill, Williamsburg, MI 49690
MLS# 78080074276Listed by: REO - ELK RAPIDS-101308  $625,000Active1 beds 1 baths1,792 sq. ft.
11759 E M 72, Williamsburg, MI 49690
MLS# 78080074214Listed by: REMAX OF ELK RAPIDS $68,900Active2.84 Acres
5479 Glendenning, Williamsburg, MI 49690
MLS# 78080074179Listed by: REMAX OF ELK RAPIDS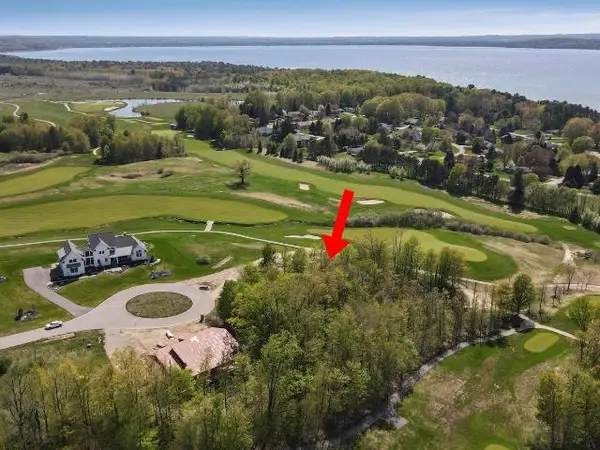 $79,900Active0.5 Acres
7752 Turnberry CIR, Williamsburg, MI 49690
MLS# 78080074171Listed by: COLDWELL BANKER SCHMIDT TRAVERSE CITY $3,495,000Active5 beds 5 baths3,302 sq. ft.
8871 Birchview DR, TraverseCity, MI 49690
MLS# 78080074131Listed by: REMAX BAYSHORE - WEST SHORE DR TC $1,199,000Active6 beds 5 baths4,460 sq. ft.
8255 Angell, Williamsburg, MI 49690
MLS# 78080070677Listed by: EXIT NORTHERN SHORES REALTY-ER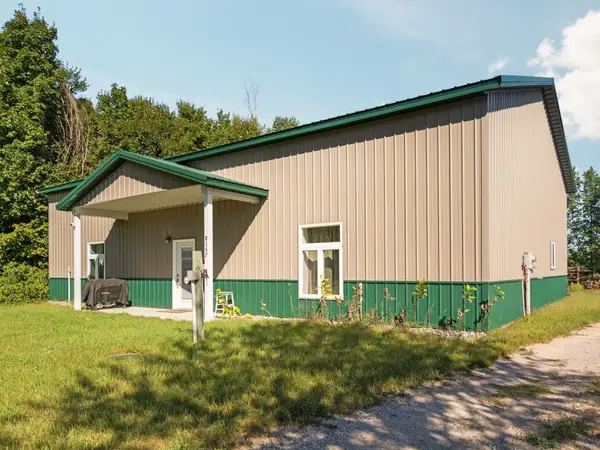 $314,900Active2 beds 2 baths1,259 sq. ft.
8157 Crisp, Williamsburg, MI 49690
MLS# 78080074065Listed by: REMAX BAYSHORE - WEST SHORE DR TC $725,000Active3 beds 3 baths1,840 sq. ft.
11573 Topview, Williamsburg, MI 49690
MLS# 78080074012Listed by: THE MITTEN REAL ESTATE GROUP $1,950,000Active4 beds 3 baths1,972 sq. ft.
6557 Deepwater Point RD, Williamsburg, MI 49690
MLS# 78080074013Listed by: VIEWPOINT REALTY


Protect your home and budget from life's surprises with an Assurant Home Warranty, backed by a partner that supports you through every step of homeownership. Explore Plans.
© 2023 - 2026 ERA Franchise Systems LLC. All rights reserved. ERA Franchise Systems LLC fully supports the principles of the Fair Housing Act and the Equal Opportunity Act. ERA, ERA Real Estate powered, and their respective logos are registered service marks of ERA Franchise Systems LLC. Each office is independently owned and operated.