
5474 Lackey RD, Williamsburg, MI 49690
Local realty services provided by:ERA Prime Real Estate Group
Listed by: donald fedrigon
Office: remax of elk rapids
MLS#:78080070408
Source:MI_REALCOMP
Price summary
- Price:$1,224,000
- Price per sq. ft.:$582.86
About this home
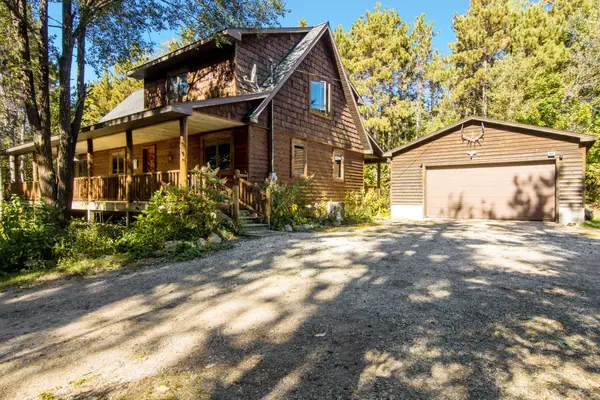
26.5 WOODED ACRES, PRIVACY & YEAR-ROUND RECREATION! Enjoy space, seclusion and year-round recreation just minutes from Elk Rapids and Traverse City, with easy access just minutes from Elk Lake. Enjoy beautiful northwest-facing views across the surrounding tree line, creating a peaceful Northern Michigan backdrop. With 26.5 wooded acres and NEARBY TRAILS RIGHT OUT YOUR BACK DOOR, this property is ideal for hunting, hiking, horseback riding, ATV, dirt-bike riding and snowmobiling. Set well off the road, this contemporary home features a vaulted great room with expansive windows and a stone-surround woodstove. The designer kitchen offers high-end appliances, custom cabinetry and granite countertops. The primary suite includes deck access, walk-in closet and a spacious private bath. Three bedrooms, 2.5 baths, bonus room and approximately 2,100 finished sq. ft., plus a walkout lower level ready to finish. Built for efficient, comfortable Northern Michigan living, with in-floor radiant heat, gas heat, a woodstove and an automatic backup generator for added peace of mind year-round. A 2-car attached garage plus a large detached storage building with covered RV storage provides plenty of room for boats, ATVs, snowmobiles, campers and equipment. 26.5 wooded acres, recreation, energy-efficient heating, backup power and exceptional storage-all within the award-winning Elk Rapids School District....
Contact an agent
Home facts
- Year built:2019
- Subdivision & Development:METES & BOUNDS
- Listing ID #:78080070408
- Added:104 day(s) ago
- Updated:October 12, 2026 at 09:56 AM
Rooms and interior
- Bedrooms:3
- Total bathrooms:3
- Full bathrooms:2
- Half bathrooms:1
- Rooms Total:8
- Kitchen Description:Pantry
- Basement Description:Unfinished, Walk-Out Access
- Living area:2,100 sq. ft.
Heating and cooling
- Cooling:Central Air
- Heating:Forced Air, Natural Gas
Structure and exterior
- Year built:2019
- Building area:2,100 sq. ft.
- Lot area:26.5 Acres
- Lot Features:Rolling Slope, Wooded
- Construction Materials:Wood Siding
- Exterior Features:Deck
- Foundation Description:Basement
- Levels:Two
Utilities
- Water:Well
- Sewer:Septic Tank
Finances and disclosures
- Price:$1,224,000
- Price per sq. ft.:$582.86
- Tax amount:$5,098
Features and amenities
- Appliances:Dishwasher, Microwave, Oven, Range, Refrigerator, Trash Compactor
- Amenities:Cathedral Ceilings, Entrance Foyer, Pantry, Walk-in Closets
Parking
- Parking description:Attached, Garage, Two Car Garage
- Garage spaces:2

New listings near 5474 Lackey RD
- New
 $675,000Active3 beds 2 baths2,480 sq. ft.
8456 Elk Lake, Williamsburg, MI 49690
MLS# 78080074402Listed by: REMAX OF ELK RAPIDS - New
 $495,000Active3 beds 2 baths1,520 sq. ft.
5905 Bunker Hill, Williamsburg, MI 49690
MLS# 78080074276Listed by: REO - ELK RAPIDS-101308 - New
 $625,000Active1 beds 1 baths1,792 sq. ft.
11759 E M 72, Williamsburg, MI 49690
MLS# 78080074214Listed by: REMAX OF ELK RAPIDS - New
 $68,900Active2.84 Acres
5479 Glendenning, Williamsburg, MI 49690
MLS# 78080074179Listed by: REMAX OF ELK RAPIDS - New
 $79,900Active0.5 Acres
7752 Turnberry CIR, Williamsburg, MI 49690
MLS# 78080074171Listed by: COLDWELL BANKER SCHMIDT TRAVERSE CITY - New
 $3,495,000Active5 beds 5 baths3,302 sq. ft.
8871 Birchview DR, TraverseCity, MI 49690
MLS# 78080074131Listed by: REMAX BAYSHORE - WEST SHORE DR TC  $1,199,000Active6 beds 5 baths4,460 sq. ft.
8255 Angell, Williamsburg, MI 49690
MLS# 78080070677Listed by: EXIT NORTHERN SHORES REALTY-ER $314,900Active2 beds 2 baths1,259 sq. ft.
8157 Crisp, Williamsburg, MI 49690
MLS# 78080074065Listed by: REMAX BAYSHORE - WEST SHORE DR TC $725,000Active3 beds 3 baths1,840 sq. ft.
11573 Topview, Williamsburg, MI 49690
MLS# 78080074012Listed by: THE MITTEN REAL ESTATE GROUP $1,950,000Active4 beds 3 baths1,972 sq. ft.
6557 Deepwater Point, Williamsburg, MI 49690
MLS# 78080074013Listed by: VIEWPOINT REALTY


Protect your home and budget from life's surprises with an Assurant Home Warranty, backed by a partner that supports you through every step of homeownership. Explore Plans.
© 2023 - 2026 ERA Franchise Systems LLC. All rights reserved. ERA Franchise Systems LLC fully supports the principles of the Fair Housing Act and the Equal Opportunity Act. ERA, ERA Real Estate powered, and their respective logos are registered service marks of ERA Franchise Systems LLC. Each office is independently owned and operated.