
5331 Moore, Williamsburg, MI 49690
Local realty services provided by:ERA Prime Real Estate Group
5331 Moore,Williamsburg, MI 49690
$329,000
- 3 Beds
- 2 Baths
- 1,640 sq. ft.
- Single family
- Active
Listed by: taylre denardo
Office: remax bayshore - west shore dr tc
MLS#:78080074517
Source:MI_REALCOMP
Price summary
- Price:$329,000
- Price per sq. ft.:$200.61
About this home
Tucked onto 0.88 wooded acres just south of M-72, 5331 Moore Road offers room to breathe in Williamsburg with Traverse City and Elk Rapids an easy drive away. This 3-bedroom bi-level has updated luxury vinyl flooring throughout and a spacious lower-level family room. Outside, enjoy the deck and porch overlooking mature hardwoods and evergreens. A 32x24 two-car garage plus carport gives you plenty of space for vehicles, toys, and tools. Located in Elk Rapids Schools, this property is a great fit for anyone looking for privacy without being far from town.
Contact an agent
Home facts
- Year built:1973
- Subdivision & Development:N/A
- Listing ID #:78080074517
- Added:1 day(s) ago
- Updated:October 22, 2026 at 10:31 AM
Rooms and interior
- Bedrooms:3
- Total bathrooms:2
- Full bathrooms:2
- Rooms Total:7
- Basement Description:Concrete
- Living area:1,640 sq. ft.
Heating and cooling
- Heating:Forced Air, Natural Gas
Structure and exterior
- Year built:1973
- Building area:1,640 sq. ft.
- Lot area:0.88 Acres
- Lot Features:Sloped, Wooded
- Construction Materials:Wood Siding
- Exterior Features:Deck, Porch
- Levels:Bi-Level
Utilities
- Water:Well
- Sewer:Septic Tank
Finances and disclosures
- Price:$329,000
- Price per sq. ft.:$200.61
- Tax amount:$3,479
Features and amenities
- Appliances:Dryer, Microwave, Oven, Range, Refrigerator, Washer
Parking
- Parking description:Detached, Garage, Two Car Garage
- Garage spaces:2

New listings near 5331 Moore
- Open Sat, 11:30am to 1pmNew
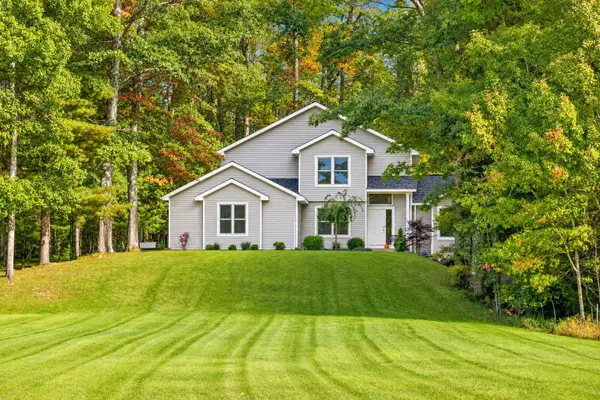 $849,000Active3 beds 3 baths2,703 sq. ft.
8669 Wheeler Pines, Williamsburg, MI 49690
MLS# 78080074515Listed by: REMAX BAYSHORE - WEST SHORE DR TC - New
 $2,300,000Active6 beds 3 baths4,080 sq. ft.
8841 Birchview DR, Williamsburg, MI 49690
MLS# 78080074553Listed by: COLDWELL BANKER SCHMIDT TRAVERSE CITY - New
 $450,000Active3 beds 2 baths1,320 sq. ft.
5736 Hilltop, Williamsburg, MI 49686
MLS# 78080074657Listed by: REMAX OF ELK RAPIDS - New
 $525,000Active4 beds 3 baths2,500 sq. ft.
4467 S Rainbow, Williamsburg, MI 49690
MLS# 78080074569Listed by: KELLER WILLIAMS NORTHERN MICHIGAN 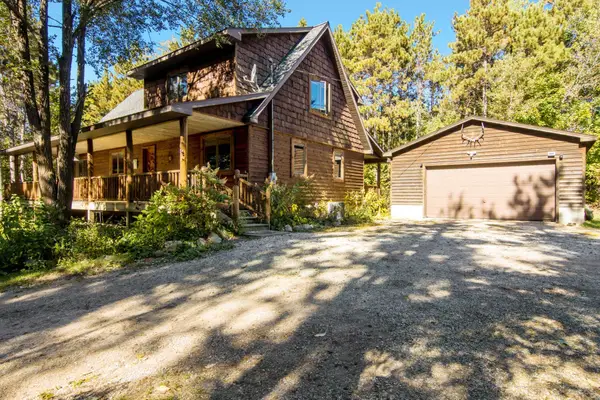 $599,900Active3 beds 2 baths2,480 sq. ft.
8456 Elk Lake RD, Williamsburg, MI 49690
MLS# 78080074402Listed by: REMAX OF ELK RAPIDS- Open Sun, 11am to 1pm
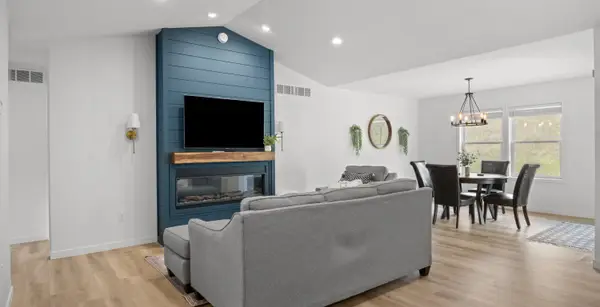 $479,000Active3 beds 2 baths1,439 sq. ft.
5905 Bunker Hill RD, Williamsburg, MI 49690
MLS# 78080074276Listed by: REO - ELK RAPIDS-101308  $625,000Active1 beds 1 baths1,792 sq. ft.
11759 E M 72, Williamsburg, MI 49690
MLS# 78080074214Listed by: REMAX OF ELK RAPIDS $68,900Active2.84 Acres
5479 Glendenning, Williamsburg, MI 49690
MLS# 78080074179Listed by: REMAX OF ELK RAPIDS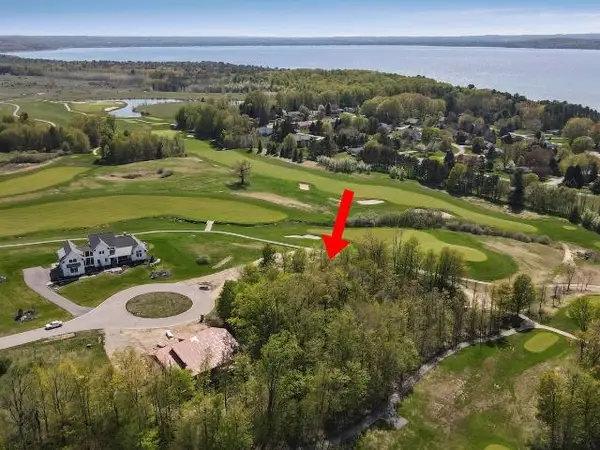 $79,900Active0.5 Acres
7752 Turnberry CIR, Williamsburg, MI 49690
MLS# 78080074171Listed by: COLDWELL BANKER SCHMIDT TRAVERSE CITY


Protect your home and budget from life's surprises with an Assurant Home Warranty, backed by a partner that supports you through every step of homeownership. Explore Plans.
© 2023 - 2026 ERA Franchise Systems LLC. All rights reserved. ERA Franchise Systems LLC fully supports the principles of the Fair Housing Act and the Equal Opportunity Act. ERA, ERA Real Estate powered, and their respective logos are registered service marks of ERA Franchise Systems LLC. Each office is independently owned and operated.