
7692 Crisp, Williamsburg, MI 49690
Local realty services provided by:ERA Prime Real Estate Group
7692 Crisp,Williamsburg, MI 49690
$4,750,000
- 4 Beds
- 3 Baths
- 3,237 sq. ft.
- Single family
- Active
Listed by: donald e stewart
Office: exit northern shores realty-er
MLS#:78080071347
Source:MI_REALCOMP
Price summary
- Price:$4,750,000
- Price per sq. ft.:$1,467.41
About this home
A rare turnkey equestrian estate on 10 pristine acres, ideally located less than 2 miles from Traverse City Horse Shows (TCHS) and adjacent to High Pointe Golf Club. This beautifully remodeled 4BR/3BA home was completely renovated by Draper Construction with exceptional craftsmanship and high-end finishes throughout. Virtually every component has been updated, including a new roof, siding, windows, HVAC, plumbing, electrical, lighting, well, water softener, propane lines and tank, irrigation system, heated garage, and whole-house generator. Interior finishes include custom cabinetry, premium appliances, new plumbing fixtures, and stunning recycled brick, Marmoleum, and solid oak flooring. Designed for the serious equestrian, the property features two riding arenas, a newly fenced 100' x 200' arena, graded galloping track, irrigated paddocks, four new run-in sheds, extensive landscaping, and thoughtfully improved horse facilities ready for immediate use. Offered fully furnished with only a few personal pieces and select artwork excluded, this exceptional property provides a true move-in-ready opportunity in one of Northern Michigan's most sought-after equestrian locations....
Contact an agent
Home facts
- Year built:1996
- Subdivision & Development:NONE
- Listing ID #:78080071347
- Added:77 day(s) ago
- Updated:October 08, 2026 at 10:04 AM
Rooms and interior
- Bedrooms:4
- Total bathrooms:3
- Full bathrooms:3
- Rooms Total:4
- Kitchen Description:Pantry
- Basement Description:Finished, Full
- Living area:3,237 sq. ft.
Heating and cooling
- Cooling:Central Air, Exhaust Fan
- Heating:Electric, Forced Air, Propane
Structure and exterior
- Year built:1996
- Building area:3,237 sq. ft.
- Lot area:10.02 Acres
- Lot Features:Cleared, Farm, Near Golf Course, On Golf Course, Sprinklers
- Architectural Style:Farmhouse
- Construction Materials:Wood Siding
- Exterior Features:Balcony, Deck
- Foundation Description:Basement, Michigan Basement
- Levels:Two
Utilities
- Water:Well
- Sewer:Septic Tank
Finances and disclosures
- Price:$4,750,000
- Price per sq. ft.:$1,467.41
Features and amenities
- Appliances:Dishwasher, Disposal, Dryer, Freezer, Refrigerator, Trash Compactor, Washer
- Amenities:Pantry, Walk-in Closets
Parking
- Parking description:Attached, Garage, Two Car Garage
- Garage spaces:2

New listings near 7692 Crisp
- New
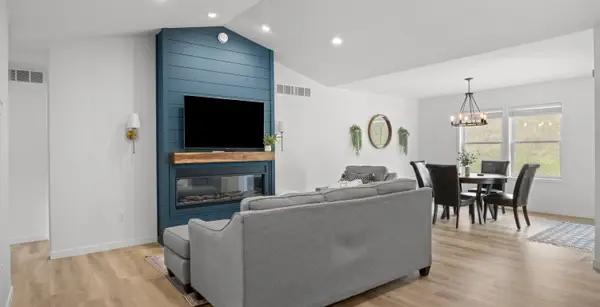 $495,000Active3 beds 2 baths1,520 sq. ft.
5905 Bunker Hill, Williamsburg, MI 49690
MLS# 78080074276Listed by: REO - ELK RAPIDS-101308 - New
 $625,000Active1 beds 1 baths1,792 sq. ft.
11759 E M 72, Williamsburg, MI 49690
MLS# 78080074214Listed by: REMAX OF ELK RAPIDS - New
 $68,900Active2.84 Acres
5479 Glendenning, Williamsburg, MI 49690
MLS# 78080074179Listed by: REMAX OF ELK RAPIDS - New
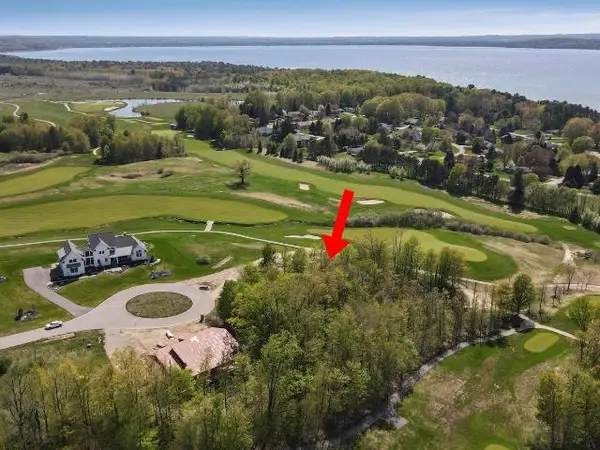 $79,900Active0.5 Acres
7752 Turnberry CIR, Williamsburg, MI 49690
MLS# 78080074171Listed by: COLDWELL BANKER SCHMIDT TRAVERSE CITY - New
 $3,495,000Active5 beds 5 baths3,302 sq. ft.
8871 Birchview, TraverseCity, MI 49690
MLS# 78080074131Listed by: REMAX BAYSHORE - WEST SHORE DR TC  $1,199,000Active6 beds 5 baths4,460 sq. ft.
8255 Angell, Williamsburg, MI 49690
MLS# 78080070677Listed by: EXIT NORTHERN SHORES REALTY-ER- New
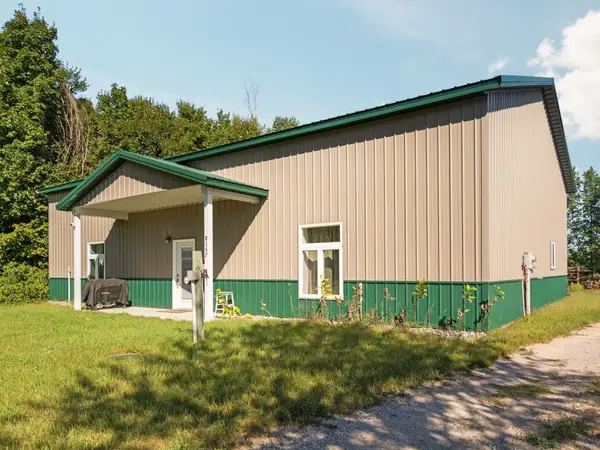 $314,900Active2 beds 2 baths1,259 sq. ft.
8157 Crisp, Williamsburg, MI 49690
MLS# 78080074065Listed by: REMAX BAYSHORE - WEST SHORE DR TC - New
 $725,000Active3 beds 3 baths1,840 sq. ft.
11573 Topview DR, Williamsburg, MI 49690
MLS# 78080074012Listed by: THE MITTEN REAL ESTATE GROUP - New
 $1,950,000Active4 beds 3 baths1,972 sq. ft.
6557 Deepwater Point, Williamsburg, MI 49690
MLS# 78080074013Listed by: VIEWPOINT REALTY - New
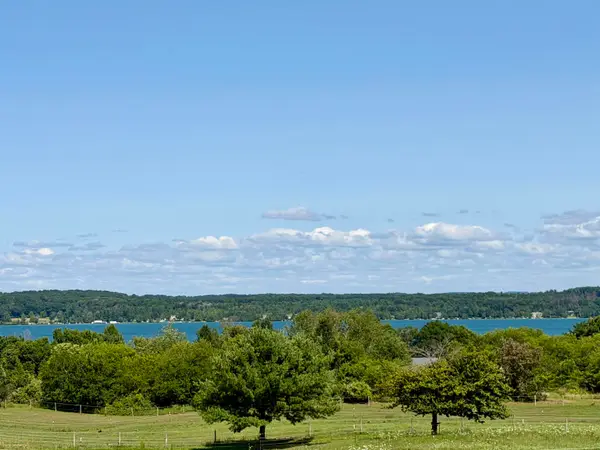 $175,000Active2.4 Acres
TBD Gay, Williamsburg, MI 49690
MLS# 78080073995Listed by: REMAX OF ELK RAPIDS


Protect your home and budget from life's surprises with an Assurant Home Warranty, backed by a partner that supports you through every step of homeownership. Explore Plans.
© 2023 - 2026 ERA Franchise Systems LLC. All rights reserved. ERA Franchise Systems LLC fully supports the principles of the Fair Housing Act and the Equal Opportunity Act. ERA, ERA Real Estate powered, and their respective logos are registered service marks of ERA Franchise Systems LLC. Each office is independently owned and operated.