
8979 Angell, Williamsburg, MI 49690
Local realty services provided by:ERA Prime Real Estate Group
8979 Angell,Williamsburg, MI 49690
$1,424,999
- 5 Beds
- 5 Baths
- 5,022 sq. ft.
- Single family
- Active
Listed by: jaimie fellows-garno
Office: city2shore real estate northern michigan
MLS#:78080073098
Source:MI_REALCOMP
Price summary
- Price:$1,424,999
- Price per sq. ft.:$283.75
About this home
A rare Northern Michigan find where privacy, luxury and country living come together! Set on a scenic hilltop with 30 acres, this exceptional property offers room for horses, a hobby farm, outdoor recreation or simply the freedom to enjoy wide-open space without seeing your neighbors. Located just up the hill from Elk Lake access and approximately five minutes from Lake Michigan, you can enjoy an incredible acreage lifestyle while remaining close to the water and everything the Traverse City area has to offer. The home features approximately 2,985 square feet on the main level, plus 2,450 finished square feet in the walkout lower level. At its heart is a stunning custom kitchen with Viking appliances, custom cherry cabinetry, a 12-foot island, warming drawer and enormous walk-in pantry. The sunken living room is filled with natural light and anchored by a beautiful natural-stone, wood-burning fireplace. A formal dining area, spacious mudroom with laundry and half bath, inviting foyer with double doors, and a light-filled office that could serve as an additional bedroom complete the main living areas. The main-level primary suite captures beautiful countryside views and includes an oversized walk-in closet and jetted tub surrounded by windows. Downstairs offers an additional primary suite, impressive wet bar, spacious gathering area, walkout access, sauna, craft room with bedroom potential, Vermont Castings woodstove and generous storage. Exceptional mechanical features include heated floors throughout, a high-end closed-loop geothermal system providing heat and air conditioning, a Generac generator with propane backup and a 22-zone sprinkler system. The paved driveway winds up to the home and finished three-car attached garage. A heated and insulated 40x50 pole barn offers water and electricity, while two wells separately serve the home and barn-ideal for animals, gardening or agricultural use. An additional adjoining 10 acres is available separately for $400,000...
Contact an agent
Home facts
- Year built:1992
- Subdivision & Development:NONE
- Listing ID #:78080073098
- Added:41 day(s) ago
- Updated:October 12, 2026 at 09:56 AM
Rooms and interior
- Bedrooms:5
- Total bathrooms:5
- Full bathrooms:4
- Half bathrooms:1
- Rooms Total:10
- Bathrooms Description:Jetted Tub
- Kitchen Description:Pantry
- Basement Description:Exterior Entry, Finished, Full, Interior Entry, Partial, Walk-Out Access
- Living area:5,022 sq. ft.
Heating and cooling
- Cooling:Ceiling Fans, Exhaust Fan, Heat Pump
- Heating:Electric, Geothermal, Heat Pump
Structure and exterior
- Year built:1992
- Building area:5,022 sq. ft.
- Lot area:28.39 Acres
- Lot Features:Cleared, Sloped, Sprinklers, Wooded
- Architectural Style:Ranch
- Construction Materials:Vinyl Siding
- Exterior Features:Deck, Patio, Porch
- Foundation Description:Basement, Crawl Space
- Levels:One
Utilities
- Water:Well
- Sewer:Septic Tank
Finances and disclosures
- Price:$1,424,999
- Price per sq. ft.:$283.75
- Tax amount:$6,860
Features and amenities
- Appliances:Dishwasher, Disposal, Dryer, Microwave, Oven, Range, Refrigerator, Washer, Water Softener Owned
- Amenities:Cathedral Ceilings, Pantry, Walk-in Closets
Parking
- Parking description:Attached, Garage, Garage Door Opener, Heated Garage, Three Car Garage
- Garage spaces:3

New listings near 8979 Angell
- New
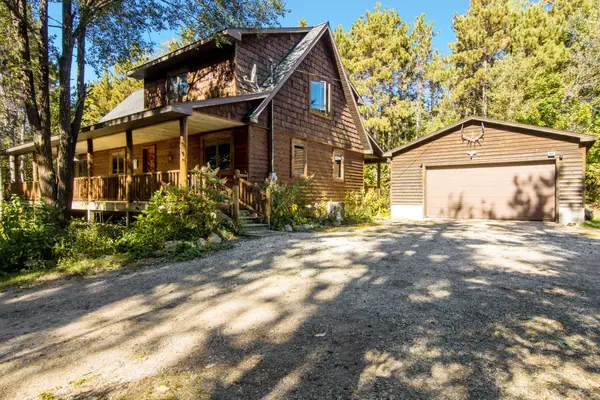 $675,000Active3 beds 2 baths2,480 sq. ft.
8456 Elk Lake RD, Williamsburg, MI 49690
MLS# 78080074402Listed by: REMAX OF ELK RAPIDS - New
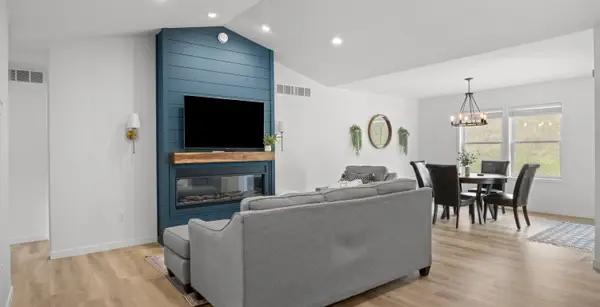 $495,000Active3 beds 2 baths1,520 sq. ft.
5905 Bunker Hill, Williamsburg, MI 49690
MLS# 78080074276Listed by: REO - ELK RAPIDS-101308 - New
 $625,000Active1 beds 1 baths1,792 sq. ft.
11759 E M 72, Williamsburg, MI 49690
MLS# 78080074214Listed by: REMAX OF ELK RAPIDS - New
 $68,900Active2.84 Acres
5479 Glendenning, Williamsburg, MI 49690
MLS# 78080074179Listed by: REMAX OF ELK RAPIDS - New
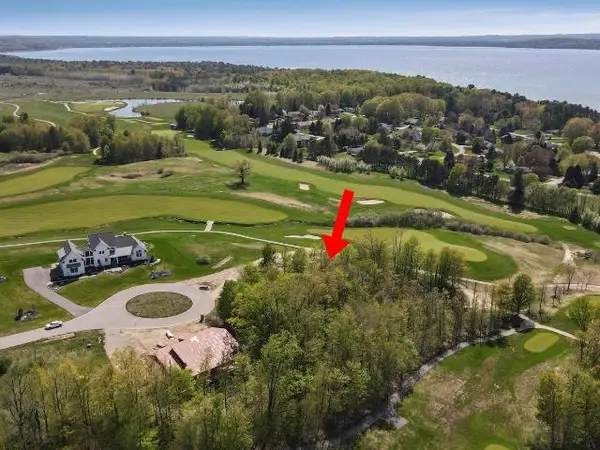 $79,900Active0.5 Acres
7752 Turnberry CIR, Williamsburg, MI 49690
MLS# 78080074171Listed by: COLDWELL BANKER SCHMIDT TRAVERSE CITY  $3,495,000Active5 beds 5 baths3,302 sq. ft.
8871 Birchview DR, TraverseCity, MI 49690
MLS# 78080074131Listed by: REMAX BAYSHORE - WEST SHORE DR TC $1,199,000Active6 beds 5 baths4,460 sq. ft.
8255 Angell, Williamsburg, MI 49690
MLS# 78080070677Listed by: EXIT NORTHERN SHORES REALTY-ER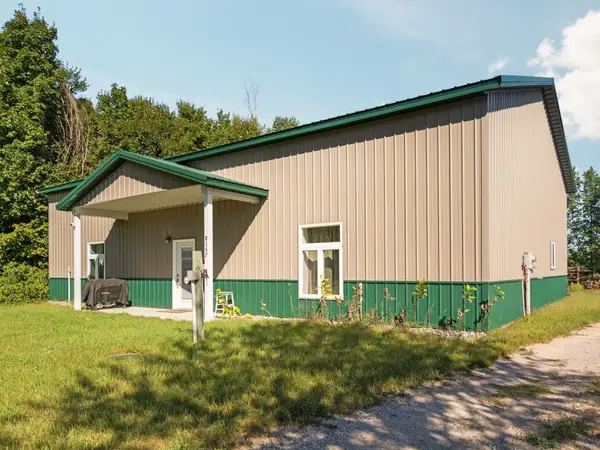 $314,900Active2 beds 2 baths1,259 sq. ft.
8157 Crisp, Williamsburg, MI 49690
MLS# 78080074065Listed by: REMAX BAYSHORE - WEST SHORE DR TC $725,000Active3 beds 3 baths1,840 sq. ft.
11573 Topview, Williamsburg, MI 49690
MLS# 78080074012Listed by: THE MITTEN REAL ESTATE GROUP $1,950,000Active4 beds 3 baths1,972 sq. ft.
6557 Deepwater Point RD, Williamsburg, MI 49690
MLS# 78080074013Listed by: VIEWPOINT REALTY


Protect your home and budget from life's surprises with an Assurant Home Warranty, backed by a partner that supports you through every step of homeownership. Explore Plans.
© 2023 - 2026 ERA Franchise Systems LLC. All rights reserved. ERA Franchise Systems LLC fully supports the principles of the Fair Housing Act and the Equal Opportunity Act. ERA, ERA Real Estate powered, and their respective logos are registered service marks of ERA Franchise Systems LLC. Each office is independently owned and operated.