
9000 Gay RD, Williamsburg, MI 49690
Local realty services provided by:ERA Prime Real Estate Group
9000 Gay RD,Williamsburg, MI 49690
$850,000
- 3 Beds
- 3 Baths
- 1,783 sq. ft.
- Single family
- Pending
Listed by: blake burns
Office: five star real estate - front st tc
MLS#:78080072256
Source:MI_REALCOMP
Price summary
- Price:$850,000
- Price per sq. ft.:$476.72
About this home
Set on 12.4 picturesque acres surrounded by Northern Michigans iconic cherry orchards, this beautifully updated farmhouse offers a refined blend of traditional comfort, timeless character, and modern convenience. Thoughtful improvements throughout include all new triple pane windows, an updated kitchen, and newer appliances, creating a move in ready home while preserving its authentic farmhouse charm. The inviting covered wraparound porch overlooks the peaceful grounds, featuring open lawns and established gardens. A beautifully wooded section with impressive bicentennial hardwoods graces the southern portion of the property. Perfect for your very own wooded trails ready for all your recreational desires. Inside, the spacious kitchen and dining area provides an ideal setting for gathering and entertaining, complemented by a distinctive porcelain and soapstone wood stove. Additional features include a walk in pantry, generous laundry/mudroom, updated bathrooms, a main-floor primary bedroom with private half bath, and basement workshop. Just a short walk from access to Elk Lake and only minutes from Flintfields and the Traverse City Horse Shows, the property offers exceptional recreational and equestrian potential. A detached 2-car garage and charming antique red barn provide excellent space for horses, equipment and storage. The open acreage offers room for pastures or riding rings. A distinctive Northern Michigan property where traditional comfort, thoughtful updates, acreage, and an exceptional location come together, ready for you to call home....
Contact an agent
Home facts
- Year built:1890
- Subdivision & Development:MEET AND BOUNDS
- Listing ID #:78080072256
- Added:7 day(s) ago
- Updated:August 20, 2026 at 07:52 AM
Rooms and interior
- Bedrooms:3
- Total bathrooms:3
- Full bathrooms:2
- Half bathrooms:1
- Rooms Total:6
- Kitchen Description:Pantry
- Living area:1,783 sq. ft.
Heating and cooling
- Cooling:Ceiling Fans, Central Air
- Heating:Forced Air, Propane, Wood
Structure and exterior
- Year built:1890
- Building area:1,783 sq. ft.
- Lot area:12.4 Acres
- Lot Features:Cleared, Rolling Slope, Wooded
- Architectural Style:Farmhouse
- Construction Materials:Vinyl Siding
- Exterior Features:Porch
- Foundation Description:Stone
Utilities
- Water:Well
- Sewer:Septic Tank
Finances and disclosures
- Price:$850,000
- Price per sq. ft.:$476.72
Features and amenities
- Appliances:Dishwasher, Dryer, Microwave, Oven, Range, Refrigerator, Washer
- Amenities:Entrance Foyer, Pantry
Parking
- Parking description:Detached, Garage, Two Car Garage
- Garage spaces:2

New listings near 9000 Gay RD
- New
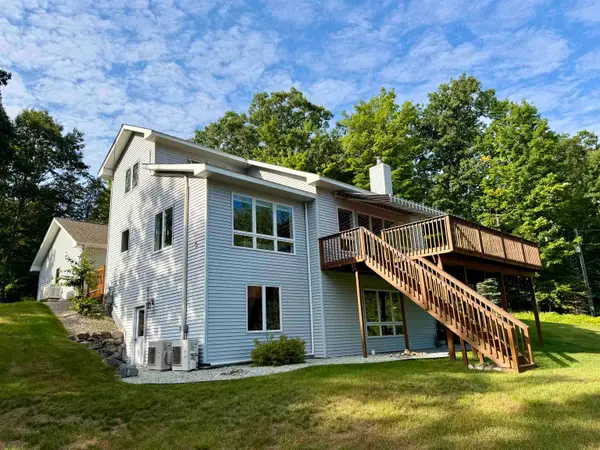 $874,900Active6 beds 4 baths3,120 sq. ft.
10746 Deal, Williamsburg, MI 49690
MLS# 78080072408Listed by: REMAX OF ELK RAPIDS 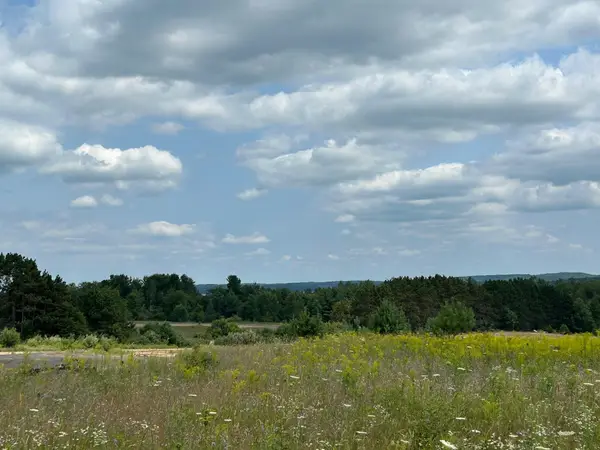 $299,000Active5.17 Acres
Markenwood LN, Williamsburg, MI 49690
MLS# 78080071580Listed by: BAYSIDE REAL ESTATE- New
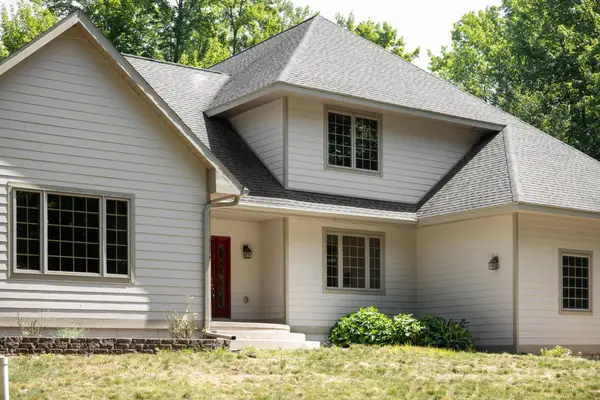 $1,019,000Active2 beds 3 baths2,868 sq. ft.
3672 Dock, Williamsburg, MI 49690
MLS# 78080072302Listed by: @PROPERTIES CHRISTIE'S INT'L - New
 $229,000Active0.48 Acres
6478 Deepwater, Williamsburg, MI 49690
MLS# 78080072317Listed by: FIVE STAR REAL ESTATE - New
 $79,000Active1.06 Acres
Lot 44 Kirkridge DR, Williamsburg, MI 49690
MLS# 78080072220Listed by: VIEWPOINT REALTY - New
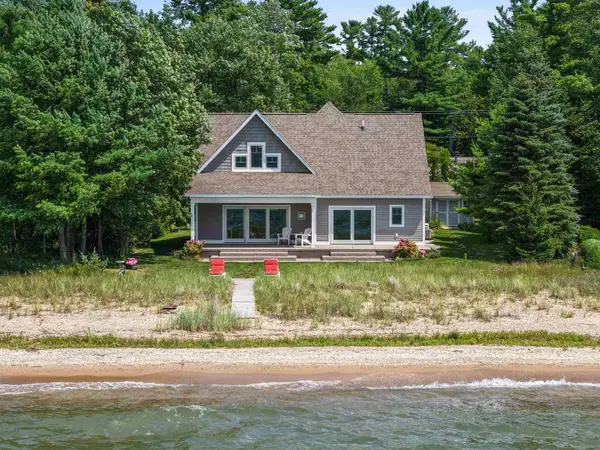 $1,950,000Active4 beds 3 baths1,972 sq. ft.
6557 Deepwater Point, Williamsburg, MI 49690
MLS# 78080072203Listed by: VIEWPOINT REALTY  $1,800,000Active3 beds 4 baths3,208 sq. ft.
10892 Lakeshore, Williamsburg, MI 49629
MLS# 78080072078Listed by: BERKSHIRE HATHAWAY HOMESERVICES - TC $3,950,000Active3 beds 3 baths2,757 sq. ft.
8739 Skegemog Point RD, Williamsburg, MI 49690
MLS# 78080072068Listed by: REO-TCRANDOLPH-233022 $675,000Active4 beds 3 baths2,380 sq. ft.
5312 Samels, Williamsburg, MI 49690
MLS# 78080072014Listed by: COLDWELL BANKER SCHMIDT-KALKAS


Protect your home and budget from life's surprises with an Assurant Home Warranty, backed by a partner that supports you through every step of homeownership. Explore Plans.
© 2023 - 2026 ERA Franchise Systems LLC. All rights reserved. ERA Franchise Systems LLC fully supports the principles of the Fair Housing Act and the Equal Opportunity Act. ERA, ERA Real Estate powered, and their respective logos are registered service marks of ERA Franchise Systems LLC. Each office is independently owned and operated.