
535 Haslett Road, Williamston, MI 48895
Local realty services provided by:ERA Reardon Realty
535 Haslett Road,Williamston, MI 48895
$289,900
- 4 Beds
- 2 Baths
- 1,274 sq. ft.
- Single family
- Active
Upcoming open houses
- Sat, Nov 2112:00 pm - 01:30 pm
Listed by: john hagerty, jr.
Office: five star real estate - lansing
MLS#:300578
Source:MI_GLAR
Price summary
- Price:$289,900
- Price per sq. ft.:$113.78
About this home
WELCOME TO 535 HASLETT RD IN WILLIAMSTON! THIS INVITING RANCH HOME OFFERS A PEACEFUL COUNTRY SETTING, AWARD-WINNING HASLETT SCHOOLS, AND LOWER WILLIAMSTOWN TOWNSHIP TAXES. FEATURING 1,674 SQUARE FEET OF FINISHED LIVING SPACE, 4 BEDROOMS, AND 2 FULL BATHROOMS, THE HOME OFFERS A COMFORTABLE AND FUNCTIONAL FLOOR PLAN. THE SPACIOUS PRIMARY SUITE INCLUDES AN ATTACHED FULL BATH & TWO CLOSETS, WITH 3 ADDITIONAL BEDROOMS & A CERAMIC TILE BATH COMPLETING THE MAIN LEVEL. THE EAT-IN KITCHEN FEATURES CERAMIC TILE, ATTRACTIVE BROWN CABINETRY, LIGHT-COLORED COUNTERTOPS, STAINLESS STEEL APPLIANCES, & A SLIDING GLASS DOOR OVERLOOKING THE FENCED BACKYARD. THE MAIN FLOOR LIVING ROOM FEATURES A WOOD-BURNING FIREPLACE, WHILE THE BASEMENT OFFERS ADDITIONAL REC ROOM SPACE WITH A 2ND WOOD-BURNING FIREPLACE, ALONG WITH STORAGE & LAUNDRY AREAS. ALL APPLIANCES STAY, INCLUDING THE WASHER AND DRYER. A TWO-CAR ATTACHED GARAGE ADDS TO THE CONVENIENCE. ENJOY THE QUIET SETTING WHILE BEING JUST MINUTES FROM SHOPPING, DINING, GROCERY STORES, AND MAJOR HIGHWAYS. YOUR NEW JOURNEY BEGINS HERE. WELCOME HOME....
Contact an agent
Home facts
- Year built:1970
- Subdivision & Development:Maple Row
- Listing ID #:300578
- Added:1 day(s) ago
- Updated:November 18, 2026 at 05:06 PM
Rooms and interior
- Bedrooms:4
- Total bathrooms:2
- Full bathrooms:2
- Rooms Total:8
- Kitchen Description:Dishwasher, Disposal, Electric Oven, Microwave, Oven, Range
- Bedroom Description:Primary Downstairs
- Basement Description:Full, Partially Finished
- Living area:1,274 sq. ft.
Heating and cooling
- Cooling:Central Air, Exhaust Fan
- Heating:Forced Air, Heating, Natural Gas
- Central air:Yes
Structure and exterior
- Year built:1970
- Building area:1,274 sq. ft.
- Lot area:0.65 Acres
- Architectural Style:Ranch
- Construction Materials:Brick, Vinyl Siding
- Exterior Features:Covered, Deck
- Levels:One
Utilities
- Water:Well
- Sewer:Septic Tank
Finances and disclosures
- Price:$289,900
- Price per sq. ft.:$113.78
- Tax amount:$4,610 (2025)
Features and amenities
- Appliances:Dishwasher, Disposal, Electric Oven, Electric Water Heater, Microwave, Oven, Range, Water Softener Owned
- Laundry features:Gas Dryer Hookup
- Amenities:High Speed Internet
Parking
- Parking description:Attached, Garage Door Opener
- Garage spaces:2
New listings near 535 Haslett Road
- Open Sat, 12 to 2pmNew
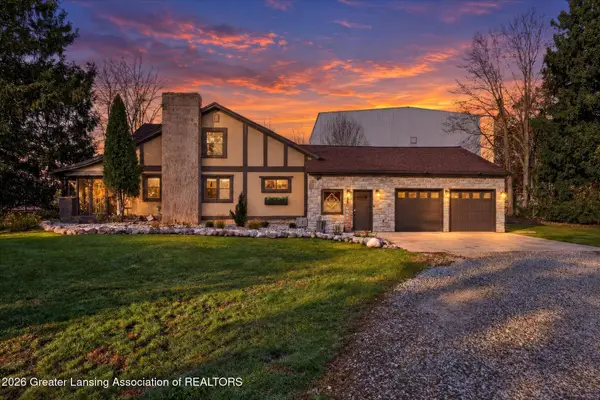 $344,900Active4 beds 2 baths1,544 sq. ft.
1124 Williams Street, Williamston, MI 48895
MLS# 300565Listed by: KELLER WILLIAMS REALTY LANSING - New
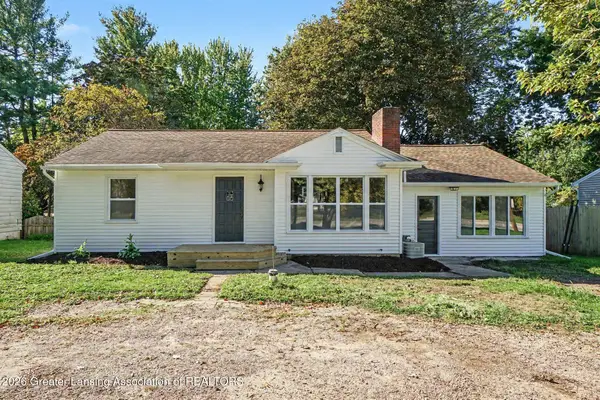 $259,900Active3 beds 2 baths1,478 sq. ft.
1310 E Grand River Road, Williamston, MI 48895
MLS# 300494Listed by: BELLABAY REALTY, LLC - New
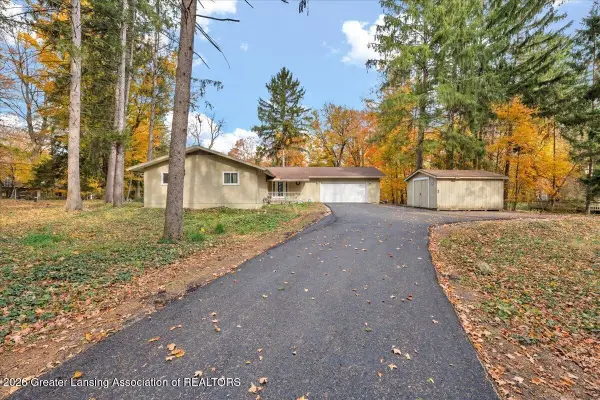 $310,000Active3 beds 3 baths3,318 sq. ft.
1259 Ironwood Drive, Williamston, MI 48895
MLS# 300492Listed by: RE/MAX REAL ESTATE PROFESSIONALS - New
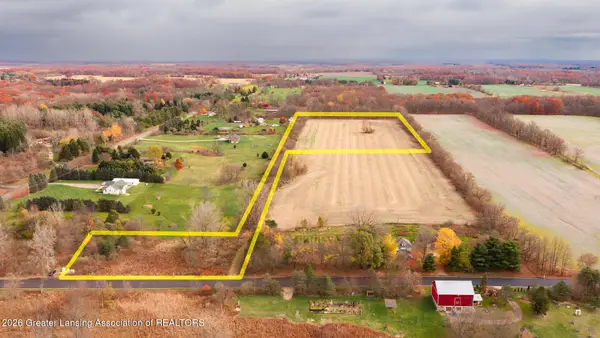 $170,000Active14.97 Acres
5450 N N Williamston Road, Williamston, MI 48895
MLS# 300427Listed by: DELONG AND CO. 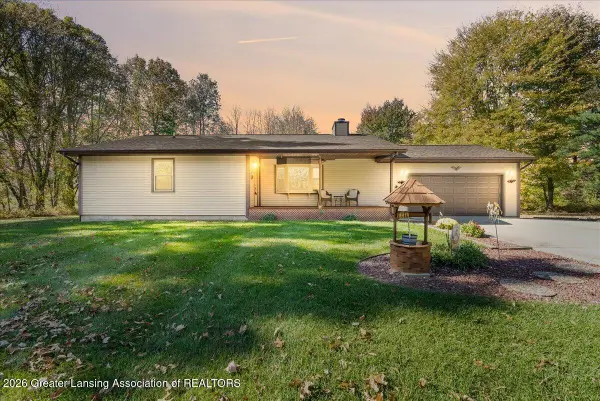 $329,900Pending2 beds 2 baths2,004 sq. ft.
5805 N Williamston Road, Williamston, MI 48895
MLS# 300074Listed by: RE/MAX REAL ESTATE PROFESSIONALS DEWITT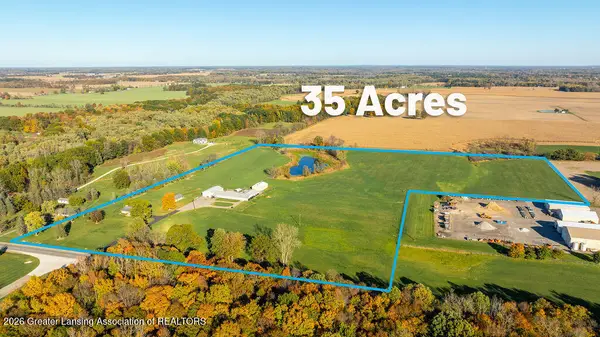 $800,000Active5 beds 3 baths2,768 sq. ft.
3220 M 52, Williamston, MI 48895
MLS# 300075Listed by: BERKSHIRE HATHAWAY HOMESERVICES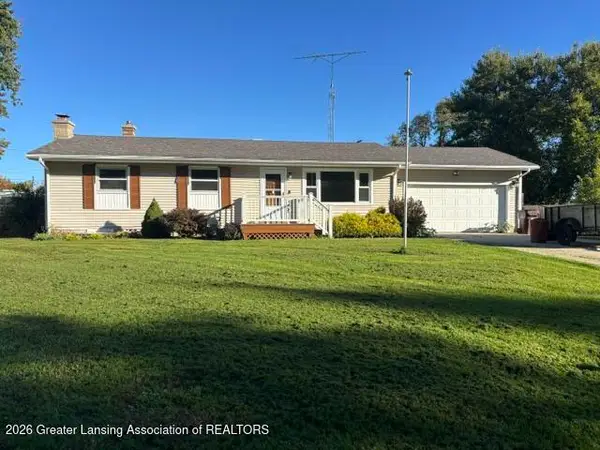 $299,900Active3 beds 2 baths1,656 sq. ft.
827 Quinlan Drive, Williamston, MI 48895
MLS# 300006Listed by: AYRE RHINEHART REALTORS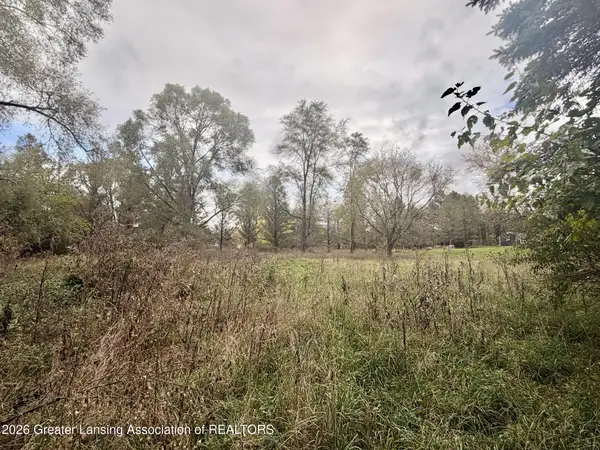 $74,900Active0.46 Acres
2287 Hiddenview Lane, Williamston, MI 48895
MLS# 299986Listed by: GIGUERE REALTY & DEVELOPMENT, L.L.C.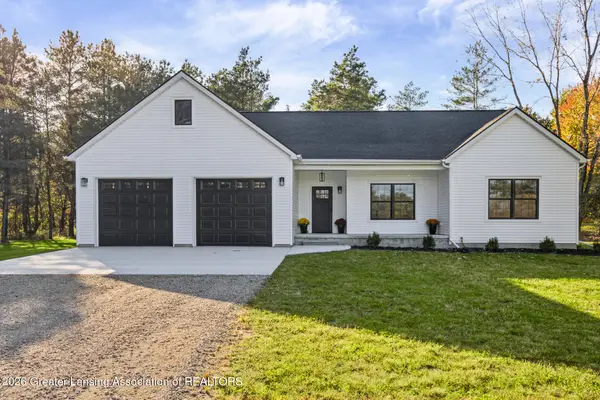 $550,000Active3 beds 2 baths1,880 sq. ft.
4033 Burkley Road, Williamston, MI 48895
MLS# 299944Listed by: KELLER WILLIAMS REALTY LANSING


Protect your home and budget from life's surprises with an Assurant Home Warranty, backed by a partner that supports you through every step of homeownership. Explore Plans.
© 2023 - 2026 ERA Franchise Systems LLC. All rights reserved. ERA Franchise Systems LLC fully supports the principles of the Fair Housing Act and the Equal Opportunity Act. ERA, ERA Real Estate powered, and their respective logos are registered service marks of ERA Franchise Systems LLC. Each office is independently owned and operated.