
1124 Williams Street, Williamston, MI 48895
Local realty services provided by:ERA Reardon Realty
1124 Williams Street,Williamston, MI 48895
$344,900
- 4 Beds
- 2 Baths
- 1,544 sq. ft.
- Single family
- Active
Upcoming open houses
- Sat, Nov 2112:00 pm - 02:00 pm
Listed by: amy yaroch
Office: keller williams realty lansing
MLS#:300565
Source:MI_GLAR
Price summary
- Price:$344,900
- Price per sq. ft.:$149.18
About this home
Welcome to 1124 Williams, a thoughtfully maintained 4-bedroom, 2-bathroom Tudor-style home nestled on a 1.8-acre lot with RED CEDAR RIVER FRONTAGE in the heart of Williamston. Offering peaceful country living just minutes from all the conveniences the town has to offer, this home shines with recent updates including fresh paint, new flooring, insulation, and landscaping. Inside, the main floor features a primary bedroom, family room, and a large living room anchored by a cozy wood-burning stove, alongside an open kitchen that overlooks the spacious formal dining room. Upstairs, you'll find three additional bedrooms and a half bath. From the dining area, step out onto the generous 9x24 screened-in porch to take in stunning wildlife views and lush grounds complete with a fire pit and pergola. Do not miss this rare opportunity to own a private riverfront retreat!
Contact an agent
Home facts
- Year built:1940
- Subdivision & Development:None
- Listing ID #:300565
- Added:1 day(s) ago
- Updated:November 18, 2026 at 08:53 PM
Rooms and interior
- Bedrooms:4
- Total bathrooms:2
- Full bathrooms:1
- Half bathrooms:1
- Rooms Total:9
- Flooring:Carpet, Hardwood, Tile
- Dining Description:Breakfast Bar
- Kitchen Description:Dishwasher, Disposal, Freezer, Microwave, Oven, Range, Range Hood, Refrigerator, Self Cleaning Oven
- Basement Description:Full
- Living area:1,544 sq. ft.
Heating and cooling
- Cooling:Central Air
- Heating:Forced Air, Heating, Natural Gas
- Central air:Yes
Structure and exterior
- Roof:Shingle
- Year built:1940
- Building area:1,544 sq. ft.
- Lot area:1.81 Acres
- Lot Features:Back Yard, Front Yard, Landscaped, Many Trees, Private, Secluded, Views, Waterfront
- Construction Materials:Stone, Stucco, Vinyl Siding
- Exterior Features:Porch, Screened
- Foundation Description:Block, Brick/Mortar
- Levels:Two and One Half
Utilities
- Water:Public, Water Connected
- Sewer:Public Sewer, Sewer Connected
Finances and disclosures
- Price:$344,900
- Price per sq. ft.:$149.18
- Tax amount:$7,222 (2025)
Features and amenities
- Appliances:Dishwasher, Disposal, Dryer, Freezer, Microwave, Oven, Range, Range Hood, Refrigerator, Self Cleaning Oven, Washer, Water Heater, Water Softener Owned
- Laundry features:Dryer, In Basement, Laundry Room, Washer
- Amenities:Blinds, Built-in Features, Drapes, Granite Counters, High Speed Internet
Parking
- Parking description:Attached, Driveway, Finished, Garage, Garage Door Opener
- Garage spaces:2
New listings near 1124 Williams Street
- Open Sun, 12 to 2pmNew
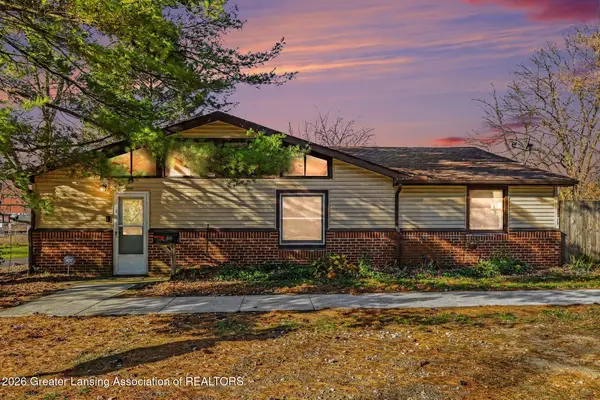 $275,000Active3 beds 2 baths1,568 sq. ft.
518 Mill Street, Williamston, MI 48895
MLS# 300602Listed by: RE/MAX REAL ESTATE PROFESSIONALS - New
 $127,900Active1 beds 2 baths1,450 sq. ft.
1077 Riverview Court #4, Williamston, MI 48895
MLS# 300603Listed by: COLDWELL BANKER PROFESSIONALS -OKEMOS - Open Sat, 12 to 1:30pmNew
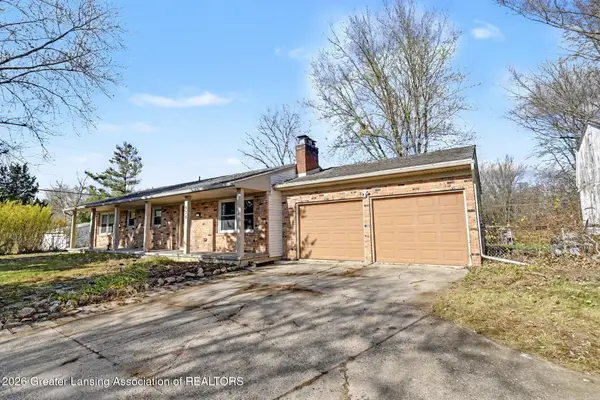 $289,900Active4 beds 2 baths1,274 sq. ft.
535 Haslett Road, Williamston, MI 48895
MLS# 300578Listed by: FIVE STAR REAL ESTATE - LANSING - New
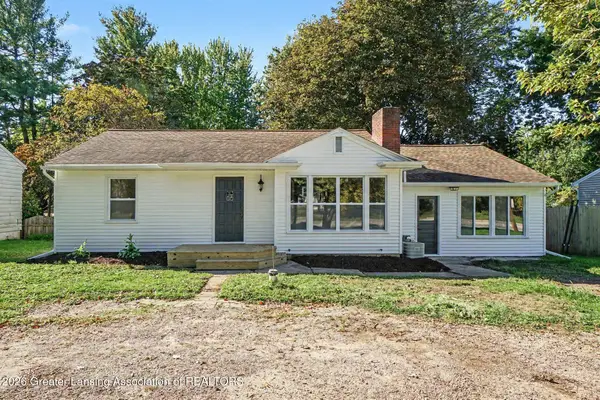 $259,900Active3 beds 2 baths1,478 sq. ft.
1310 E Grand River Road, Williamston, MI 48895
MLS# 300494Listed by: BELLABAY REALTY, LLC - New
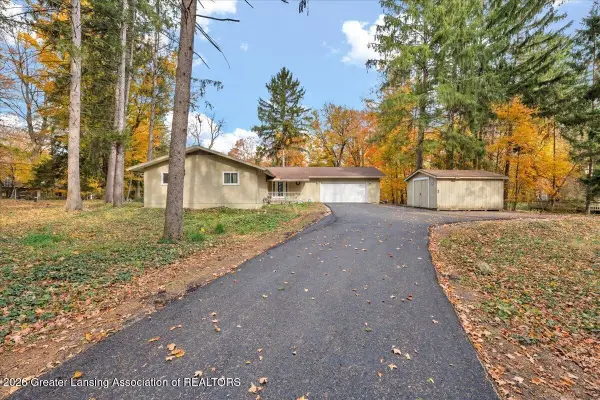 $310,000Active3 beds 3 baths3,318 sq. ft.
1259 Ironwood Drive, Williamston, MI 48895
MLS# 300492Listed by: RE/MAX REAL ESTATE PROFESSIONALS - New
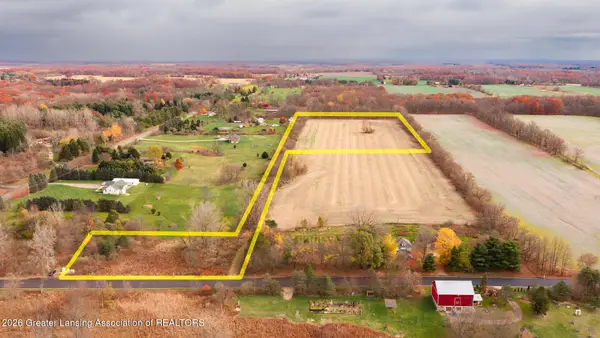 $170,000Active14.97 Acres
5450 N N Williamston Road, Williamston, MI 48895
MLS# 300427Listed by: DELONG AND CO. 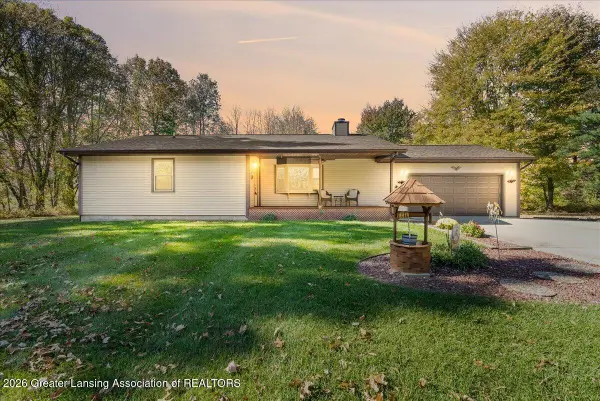 $329,900Pending2 beds 2 baths2,004 sq. ft.
5805 N Williamston Road, Williamston, MI 48895
MLS# 300074Listed by: RE/MAX REAL ESTATE PROFESSIONALS DEWITT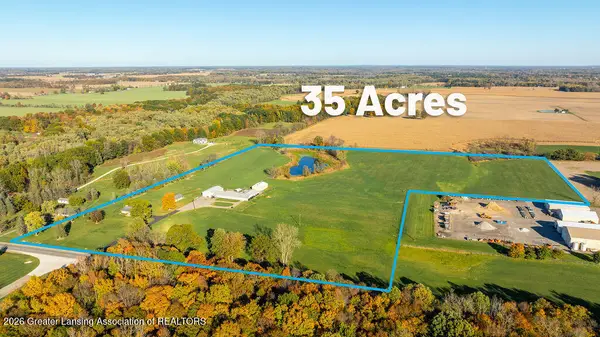 $800,000Active5 beds 3 baths2,768 sq. ft.
3220 M 52, Williamston, MI 48895
MLS# 300075Listed by: BERKSHIRE HATHAWAY HOMESERVICES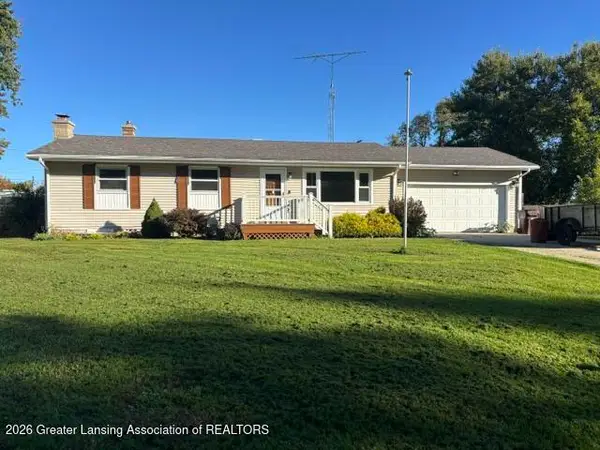 $299,900Active3 beds 2 baths1,656 sq. ft.
827 Quinlan Drive, Williamston, MI 48895
MLS# 300006Listed by: AYRE RHINEHART REALTORS


Protect your home and budget from life's surprises with an Assurant Home Warranty, backed by a partner that supports you through every step of homeownership. Explore Plans.
© 2023 - 2026 ERA Franchise Systems LLC. All rights reserved. ERA Franchise Systems LLC fully supports the principles of the Fair Housing Act and the Equal Opportunity Act. ERA, ERA Real Estate powered, and their respective logos are registered service marks of ERA Franchise Systems LLC. Each office is independently owned and operated.