
12500 Tuttle Hill RD, Willis, MI 48191
Local realty services provided by:ERA Prime Real Estate Group
12500 Tuttle Hill RD,Willis, MI 48191
$469,900
- 3 Beds
- 2 Baths
- 1,325 sq. ft.
- Single family
- Active
Listed by: jonathan minerick
Office: homecoin.com
MLS#:58050225675
Source:MI_REALCOMP
Price summary
- Price:$469,900
- Price per sq. ft.:$354.64
About this home
A Rare Find Where Country Living Meets Extraordinary Possibilities! This exceptional property sits on approximately 2.11 acres and features a charming 3-bedroom, 2-bathroom ranch with approximately 1,350 sq. ft. of living space, a full basement, and a whole-house generator for added peace of mind. What truly sets this property apart is its impressive nearly 3,000 sq. ft. fully insulated barn, thoughtfully expanded and upgraded with permitted improvements. Designed for versatility, this remarkable space features 800-amp electrical capacity, concrete flooring, water, internet, propane gas, and two installed 5-ton heating and cooling units, all included in the sale. Whether you're an automotive enthusiast, collector, contractor, or simply looking for an exceptional workshop or storage space, this property offers possibilities rarely found in a residential setting. Enjoy the privacy and tranquility of country living without compromising on functionality or convenience. More than just a home, this is an opportunity to bring your vision to life. Don't miss it!...
Contact an agent
Home facts
- Year built:1996
- Subdivision & Development:NO SUBDIVISION
- Listing ID #:58050225675
- Added:1 day(s) ago
- Updated:October 22, 2026 at 11:57 PM
Rooms and interior
- Bedrooms:3
- Total bathrooms:2
- Full bathrooms:2
- Rooms Total:3
- Flooring:Hardwood
- Basement Description:Full, Interior Entry, Sump Pump
- Living area:1,325 sq. ft.
Heating and cooling
- Cooling:Central Air
- Heating:Electric, Floor Furnace, Natural Gas
Structure and exterior
- Year built:1996
- Building area:1,325 sq. ft.
- Lot area:2.11 Acres
- Architectural Style:Free Standing/Detached, Ranch
- Construction Materials:Vinyl Siding
- Exterior Features:Deck, Patio, Porch
- Foundation Description:Basement
- Levels:One
Utilities
- Water:Public
- Sewer:Septic Tank
Finances and disclosures
- Price:$469,900
- Price per sq. ft.:$354.64
- Tax amount:$4,858
Features and amenities
- Appliances:Dishwasher, Disposal, Dryer, Microwave, Oven, Range, Refrigerator, Washer
- Amenities:High Speed Internet
Parking
- Parking description:Attached, Garage, Two Car Garage
- Garage spaces:2

New listings near 12500 Tuttle Hill RD
- New
 $89,000Active3 beds 2 baths2,048 sq. ft.
444 Laurel Oak LN, Whittaker, MI 48190
MLS# 20261083856Listed by: POWER HOUSE GROUP REALTY  $120,000Active1.69 Acres
8783 Mckean Road, Willis, MI 48191
MLS# 26054141Listed by: RE/MAX CLASSIC $79,000Active3.54 Acres
10616 Heavens Gate Road, Willis, MI 48191
MLS# 20261080270Listed by: JOSEPH WALTER REALTY, LLC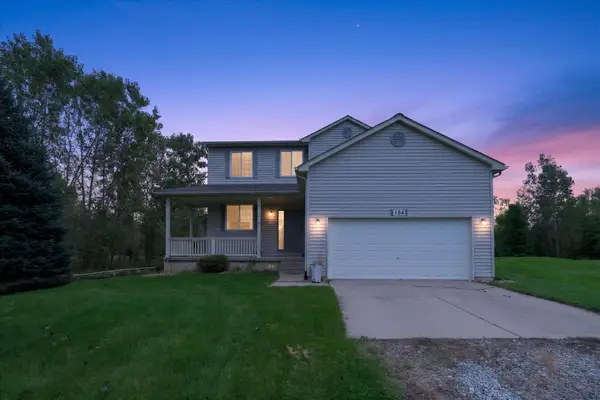 $350,000Active3 beds 3 baths1,672 sq. ft.
11843 Whittaker Road, Whittaker, MI 48190
MLS# 26052755Listed by: THE CHARLES REINHART COMPANY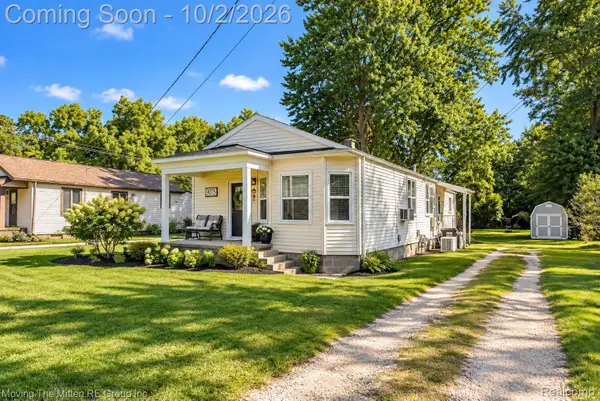 $215,000Active3 beds 1 baths1,100 sq. ft.
9075 Tuttle Hill Road, Willis, MI 48191
MLS# 20261078776Listed by: MOVING THE MITTEN RE GROUP INC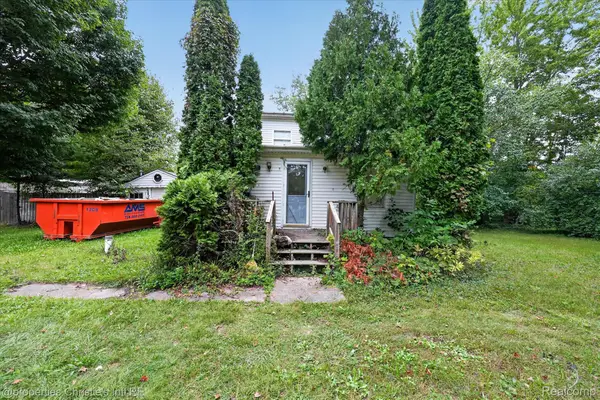 $120,000Pending3 beds 1 baths1,696 sq. ft.
8320 Mckean Road, Willis, MI 48191
MLS# 20261075951Listed by: @PROPERTIES CHRISTIE'S INT'L R.E. DETROIT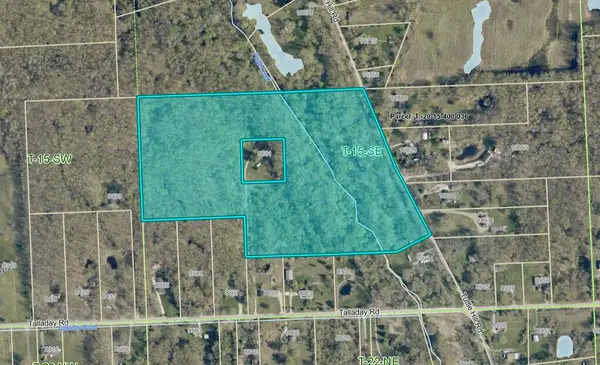 $199,999Active28.81 Acres
Tuttle Hill Road, Willis, MI 48191
MLS# 26048262Listed by: REAL ESTATE ONE INC $290,000Active3 beds 2 baths2,300 sq. ft.
10165 Talladay Road, Willis, MI 48191
MLS# 20261069262Listed by: FIVE STAR REAL ESTATE DAVISON $1,215,000Active10 Acres
0000000000 0000000000, Willis, MI 48191
MLS# 20261066614Listed by: EXP REALTY MAIN


Protect your home and budget from life's surprises with an Assurant Home Warranty, backed by a partner that supports you through every step of homeownership. Explore Plans.
© 2023 - 2026 ERA Franchise Systems LLC. All rights reserved. ERA Franchise Systems LLC fully supports the principles of the Fair Housing Act and the Equal Opportunity Act. ERA, ERA Real Estate powered, and their respective logos are registered service marks of ERA Franchise Systems LLC. Each office is independently owned and operated.