
1033 Yorick Path, Wixom, MI 48393
Local realty services provided by:ERA Prime Real Estate Group
1033 Yorick Path,Wixom, MI 48393
$360,000
- 3 Beds
- 4 Baths
- 2,100 sq. ft.
- Single family
- Pending
Listed by: liz stevenson, kimberly yezbick
Office: real estate one-northville
MLS#:20261059774
Source:MI_REALCOMP
Price summary
- Price:$360,000
- Price per sq. ft.:$171.43
- Monthly HOA dues:$200
About this home
Beautifully remodeled detached condo with a first floor primary suite. This home has so many quality upgrades & features! Wood floors throughout the main level, gorgeous entryway with open staircase with custom banister, cathedral ceilings, custom mosaic tile entry, granite counters in baths and kitchen, custom gas fireplace, crown molding, etc. First floor primary suite has vaulted ceiling, walk-in closet and gorgeous remodeled bath with heated floors & walk-in ceramic shower. Large open kitchen with gorgeous Cherry cabinets, granite counters and SS appliances. Gorgeous finished basement with wood-look luxury vinyl flooring, full bath, and library or work-out room.
Contact an agent
Home facts
- Year built:1994
- Subdivision & Development:HAMLET VILLAGE OCCPN 843
- Listing ID #:20261059774
- Added:10 day(s) ago
- Updated:August 13, 2026 at 08:41 AM
Rooms and interior
- Bedrooms:3
- Total bathrooms:4
- Full bathrooms:2
- Half bathrooms:2
- Rooms Total:9
- Basement Description:Finished, Full
- Living area:2,100 sq. ft.
Heating and cooling
- Cooling:Ceiling Fans, Central Air
- Heating:Forced Air, High Efficiency Sealed Combustion, Natural Gas
Structure and exterior
- Roof:Asphalt
- Year built:1994
- Building area:2,100 sq. ft.
- Lot Features:Dead End Street, Sprinklers
- Architectural Style:Cape Cod, Contemporary
- Construction Materials:Stone, Vinyl Siding
- Exterior Features:Covered, Deck, Grounds Maintenance, Lighting, Porch, Private Entrance
- Foundation Description:Basement, Poured, Sump Pump
Utilities
- Water:Public
- Sewer:Public Sewer
Finances and disclosures
- Price:$360,000
- Price per sq. ft.:$171.43
- Tax amount:$5,720
Features and amenities
- Appliances:Dishwasher, Disposal, Dryer, Free Standing Gas Oven, Free Standing Refrigerator, Microwave, Stainless Steel Appliances, Washer
- Laundry features:Gas Dryer Hookup, Laundry Room, Washer Hookup
- Amenities:ENERGY STAR Qualified Doors, Entrance Foyer, High Speed Internet
Parking
- Parking description:Attached, Direct Access, Electricity In Garage, Garage Faces Front, Two Car Garage
- Garage spaces:2

New listings near 1033 Yorick Path
- New
 $325,000Active3 beds 2 baths2,185 sq. ft.
843 Yorick PATH, Wixom, MI 48393
MLS# 5050218682Listed by: THE HOME OFFICE REALTY LLC - New
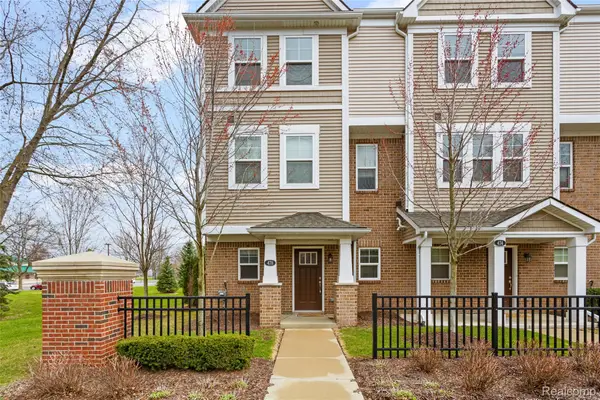 $295,000Active3 beds 3 baths1,499 sq. ft.
478 N Wixom Road, Wixom, MI 48393
MLS# 20261064701Listed by: RE/MAX DREAM PROPERTIES - New
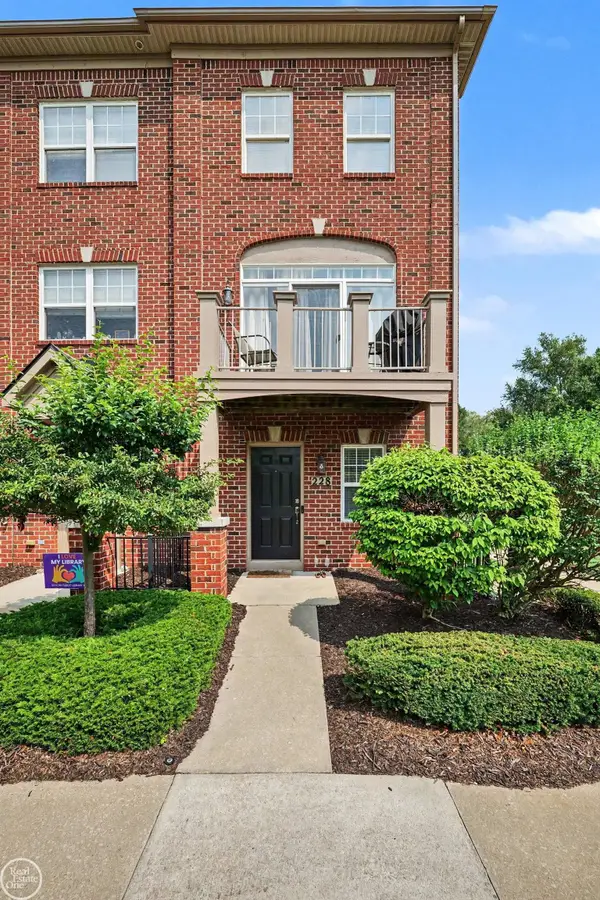 $295,000Active2 beds 3 baths1,856 sq. ft.
228 WRIGHT ST, Wixom, MI 48393
MLS# 58050218090Listed by: REAL ESTATE ONE/MAX BROOCK WEST BLOOMFIELD - Open Sun, 2 to 4pmNew
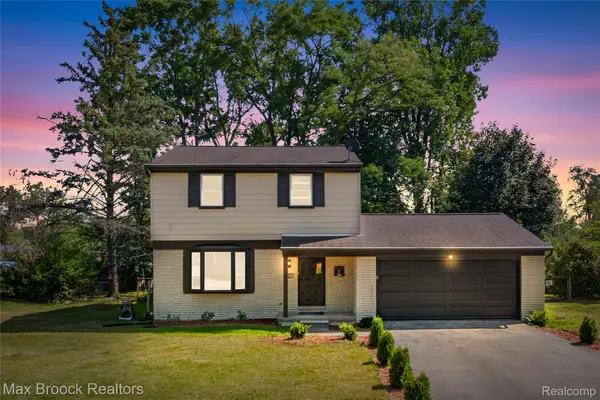 $350,000Active3 beds 2 baths2,083 sq. ft.
1874 Hopkins Drive, Wixom, MI 48393
MLS# 20261061722Listed by: MAX BROOCK REALTORS - New
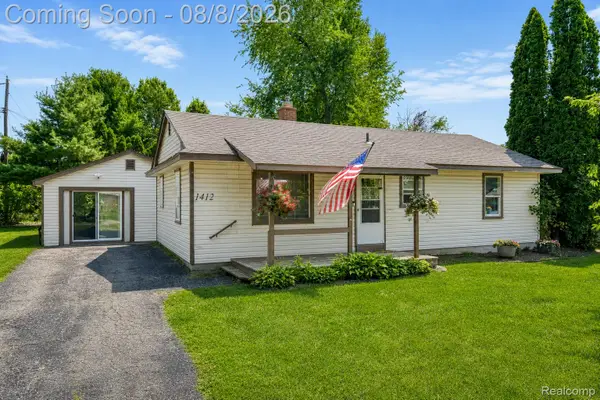 $335,000Active3 beds 1 baths1,354 sq. ft.
1412 Morningdove Road, Wixom, MI 48393
MLS# 20261058655Listed by: EXP REALTY THE PERNA TEAM  $425,000Pending4 beds 3 baths2,407 sq. ft.
3585 Loon Lake Road, Wixom, MI 48393
MLS# 20261061391Listed by: KW REALTY LIVINGSTON $369,000Pending3 beds 4 baths2,118 sq. ft.
818 Yorick Path #11, Wixom, MI 48393
MLS# 20261058239Listed by: RE/MAX CLASSIC $305,000Active3 beds 3 baths1,718 sq. ft.
443 Natures Cove Court, Wixom, MI 48393
MLS# 20261061013Listed by: CENTURY 21 CURRAN & OBERSKI- Open Sat, 12 to 2pm
 $32,000Active3 beds 2 baths1,400 sq. ft.
2263 Evergreen Street, Wixom, MI 48393
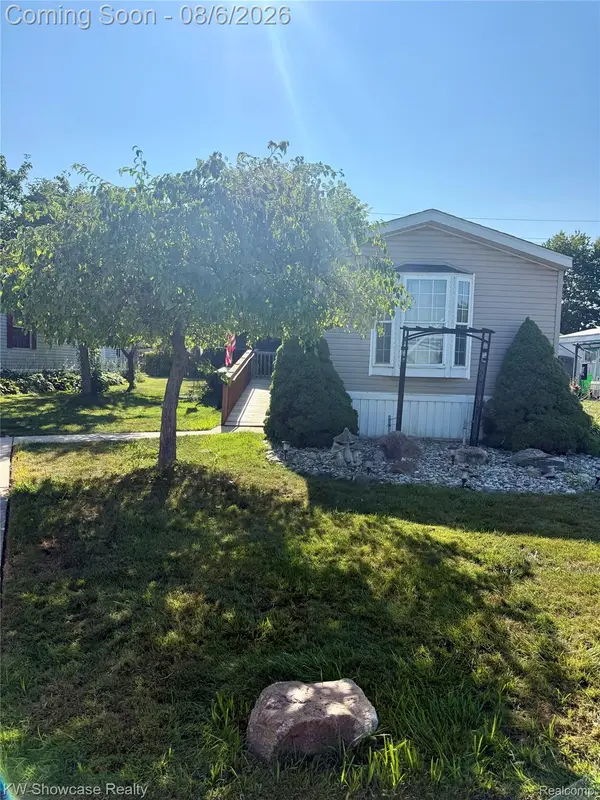
MLS# 20261058860Listed by: KW SHOWCASE REALTY


Protect your home and budget from life's surprises with an Assurant Home Warranty, backed by a partner that supports you through every step of homeownership. Explore Plans.
© 2023 - 2026 ERA Franchise Systems LLC. All rights reserved. ERA Franchise Systems LLC fully supports the principles of the Fair Housing Act and the Equal Opportunity Act. ERA, ERA Real Estate powered, and their respective logos are registered service marks of ERA Franchise Systems LLC. Each office is independently owned and operated.