
228 WRIGHT ST, Wixom, MI 48393
Local realty services provided by:ERA Prime Real Estate Group
228 WRIGHT ST,Wixom, MI 48393
$275,000
- 2 Beds
- 3 Baths
- 1,856 sq. ft.
- Single family
- Active
Listed by: nancy warson
Office: real estate one/max broock west bloomfield
MLS#:58050218090
Source:MI_REALCOMP
Price summary
- Price:$275,000
- Price per sq. ft.:$148.17
- Monthly HOA dues:$230
About this home
*Price drop, motivated sellers* YOUR URBAN SANCTUARY AWAITS! ZERO COMPROMISES HERE. ELEVATED LIVING REDEFINED- DISCOVER EXPANSIVE VIEWS AND 3 LEVELS OF THOUGHTFULLY DESIGNED SPACE. UNIQUE FROM THAT OTHER UNITS, THIS UNIT ORGINALLY BUILT WITH A 2 CAR TANDUM GARAGE, ONE CAR SPACE WAS MADE INTO A BAR WITH ALL THE NECESSITIES, BAR AREA TO WATCH YOUR FAVORITE GAMES AND FOR THE WINE ENTHUSISTS-A WINE CELLAR! MANY OTHER BUYERS WILL ENJOY THE WIXOM TRAIL IS ADJACENT TO THIS END UNIT. RETENTION POND OPPOSITE THE GARAGE. 1 MORE BONUS PARKING SPACE FOR GUESTS THAN OTHER UNITS. INSIDE YOU WILL ENJOY THE TALL CEILINGS, OPEN FLOOR PLAN, EAT-IN KITCHEN, GAS FIREPLACE, TONS OF VINYL WINDOWS, BALCONY OFF THE LIVING ROOM, TONS OF NATURAL LIGHT, LAUNDRY ON THE SAME LEVEL AS THE BEDROOMS, AND EACH BEDROOM HAS OWN BATH UPSTAIRS. NEW ROOF IN 2026. NEWER APPL IN KITCHEN, NEW BLOWER IN FURNACE. PLENTY OF STORAGE, CLOSE WALK TO DOWNTOWN, RESTAURANTS, AND PARKS.
Contact an agent
Home facts
- Year built:2006
- Subdivision & Development:HERTIAGE AT TRIBUTE
- Listing ID #:58050218090
- Added:49 day(s) ago
- Updated:September 30, 2026 at 10:33 AM
Rooms and interior
- Bedrooms:2
- Total bathrooms:3
- Full bathrooms:2
- Half bathrooms:1
- Rooms Total:8
- Flooring:Ceramic Tile, Hardwood
- Living area:1,856 sq. ft.
Heating and cooling
- Cooling:Ceiling Fans, Central Air
- Heating:Forced Air, Natural Gas
Structure and exterior
- Year built:2006
- Building area:1,856 sq. ft.
- Lot Features:Corner Lot, Dead End Street, Many Trees, Sprinklers
- Architectural Style:End Unit, More than 2 Stories, Townhouse
- Construction Materials:Brick, Vinyl Siding
- Exterior Features:Balcony, Porch, Private Entrance
- Foundation Description:Slab
Utilities
- Water:Public
- Sewer:Public Sewer
Finances and disclosures
- Price:$275,000
- Price per sq. ft.:$148.17
- Tax amount:$4,375
Features and amenities
- Appliances:Bar Fridge, Dishwasher, Disposal, Dryer, Humidifier, Microwave, Oven, Range, Refrigerator
- Amenities:High Ceilings, High Speed Internet, Wet Bar
Parking
- Parking description:Assigned 2 Spaces, Attached, Direct Access, Electricity In Garage, Garage, Garage Door Opener, One Car Garage, Paved
- Garage spaces:1

New listings near 228 WRIGHT ST
- New
 $455,000Active4 beds 3 baths2,496 sq. ft.
3876 Corran Drive, Wixom, MI 48393
MLS# 20261073845Listed by: KELLER WILLIAMS ADVANTAGE - New
 $314,900Active2 beds 3 baths1,499 sq. ft.
161 Monument Lane, Wixom, MI 48393
MLS# 20261077456Listed by: REMERICA UNITED REALTY 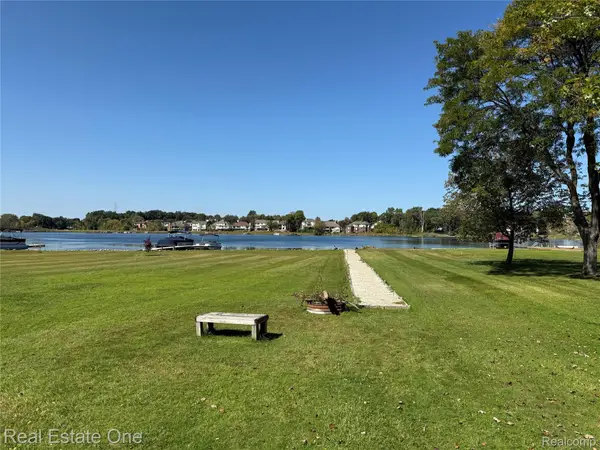 $369,000Active0.98 Acres
0000 Loon Drive, Wixom, MI 48393
MLS# 20261046180Listed by: REAL ESTATE ONE-W BLMFLD- New
 $110,000Active2 beds 2 baths1,700 sq. ft.
49948 Helfer, Wixom, MI 48393
MLS# 20261077038Listed by: MAX BROOCK, REALTORS-BIRMINGHAM - New
 $399,900Active3 beds 3 baths2,428 sq. ft.
1975 Teaneck Circle, Wixom, MI 48393
MLS# 20261076356Listed by: RE/MAX COMPLETE - New
 $649,990Active4 beds 3 baths3,239 sq. ft.
2781 E. Theodore Street, Wixom, MI 48393
MLS# 20261076059Listed by: PH RELOCATION SERVICES LLC - Open Sat, 2 to 4pm
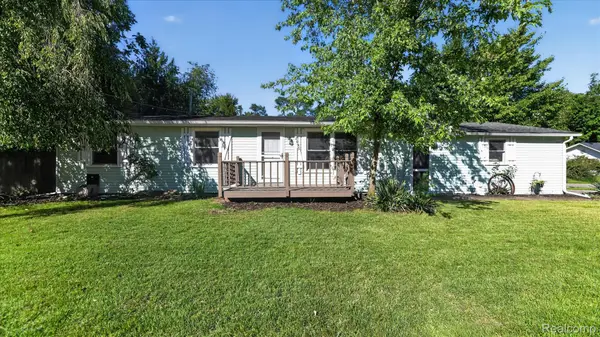 $249,000Active4 beds 1 baths1,090 sq. ft.
2095 Qualla Avenue, Wixom, MI 48393
MLS# 20261074636Listed by: CITY LIFE REALTY, PC 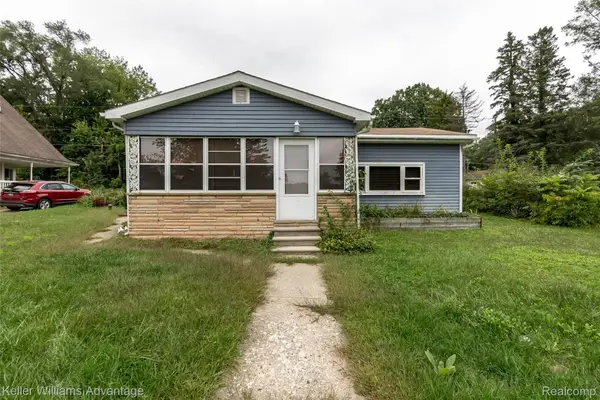 $195,000Active2 beds 1 baths950 sq. ft.
2642 Lakeridge, Wixom, MI 48393
MLS# 20261074821Listed by: KELLER WILLIAMS ADVANTAGE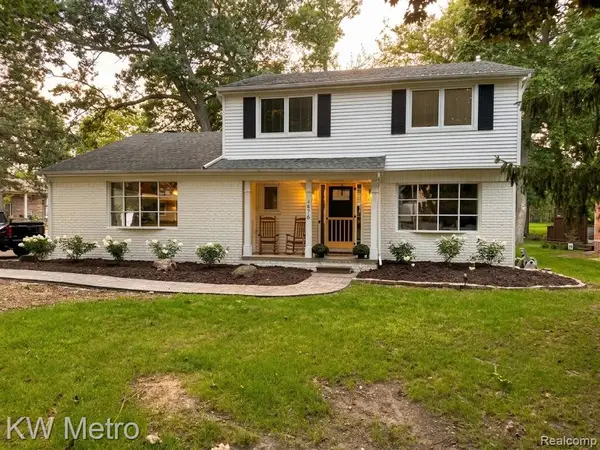 $420,000Pending4 beds 3 baths2,012 sq. ft.
1476 Chanticlair Circle, Wixom, MI 48393
MLS# 20261075447Listed by: KW METRO $264,900Active2 beds 2 baths954 sq. ft.
2710 Lakeridge, Wixom, MI 48393
MLS# 20261074793Listed by: COLDWELL BANKER TOWN & COUNTRY


Protect your home and budget from life's surprises with an Assurant Home Warranty, backed by a partner that supports you through every step of homeownership. Explore Plans.
© 2023 - 2026 ERA Franchise Systems LLC. All rights reserved. ERA Franchise Systems LLC fully supports the principles of the Fair Housing Act and the Equal Opportunity Act. ERA, ERA Real Estate powered, and their respective logos are registered service marks of ERA Franchise Systems LLC. Each office is independently owned and operated.