
1412 Morningdove Road, Wixom, MI 48393
Local realty services provided by:ERA Prime Real Estate Group
1412 Morningdove Road,Wixom, MI 48393
$300,000
- 3 Beds
- 1 Baths
- 1,354 sq. ft.
- Single family
- Active
Listed by: michael perna, ruthanne conciatore
Office: exp realty the perna team
MLS#:20261058655
Source:MI_REALCOMP
Price summary
- Price:$300,000
- Price per sq. ft.:$221.57
About this home
***Motivated seller*** Tucked away on a quiet dead-end street in the Walled Lake School District, this beautifully maintained ranch offers the rare combination of privacy, an oversized homesite, and private access to all-sports Loon Lake. Set on a generous 0.37-acre lot, you'll enjoy the best of both worlds—peaceful neighborhood living with the opportunity to boat, kayak, fish, swim, and enjoy lake life just moments from home.
Inside, bright, welcoming living spaces are filled with natural light from oversized windows and dual sliding glass doors that invite refreshing cross breezes throughout the home. New luxury vinyl plank flooring (2025) adds a clean, contemporary feel and seamlessly connects the main living areas.
The standout feature is the expansive family room, created from the former attached garage, offering flexibility rarely found in homes at this price point. Whether hosting holidays, movie nights, or relaxing with family, the generous layout easily adapts to your lifestyle.
The kitchen offers abundant cabinetry, functional workspace, and effortless flow into the adjoining dining area. Three comfortable bedrooms and a beautifully updated full bath complete the thoughtfully designed floor plan.
Step outside to discover one of the property's greatest assets—an expansive, fully fenced backyard with room to entertain, play, garden, or create your own private outdoor retreat. A covered front porch, patio, storage shed, and mature landscaping complete the setting.
Lovingly cared for by the same family for generations, this home reflects true pride of ownership. Just minutes from parks, shopping, dining, major commuter routes, and exclusive access to private all-sports Loon Lake, this is a rare opportunity to enjoy space, comfort, convenience, and lake privileges in one of Wixom's most desirable locations....
Contact an agent
Home facts
- Year built:1954
- Subdivision & Development:BIRCH PARK SUB
- Listing ID #:20261058655
- Added:55 day(s) ago
- Updated:October 01, 2026 at 10:13 AM
Rooms and interior
- Bedrooms:3
- Total bathrooms:1
- Full bathrooms:1
- Rooms Total:7
- Living area:1,354 sq. ft.
Heating and cooling
- Cooling:Ceiling Fans, Wall Units
- Heating:Forced Air, Natural Gas
Structure and exterior
- Roof:Asphalt
- Year built:1954
- Building area:1,354 sq. ft.
- Lot area:0.37 Acres
- Lot Features:Dead End Street, Level
- Architectural Style:Ranch
- Construction Materials:Vinyl Siding
- Exterior Features:Covered, Lighting, Patio, Porch
- Foundation Description:Crawl Space, Slab
- Levels:One
Utilities
- Water:Public
- Sewer:Public Sewer
Finances and disclosures
- Price:$300,000
- Price per sq. ft.:$221.57
- Tax amount:$1,666
Features and amenities
- Appliances:Dishwasher, Disposal, Dryer, Exhaust Fan, Free Standing Gas Oven, Free Standing Gas Range, Free Standing Refrigerator, Microwave, Washer, Water Purifier Owned, Water Softener Owned
- Laundry features:Gas Dryer Hookup, Washer Hookup
- Amenities:High Speed Internet, Programmable Thermostat
Parking
- Parking description:Driveway, No Garage

New listings near 1412 Morningdove Road
- Open Sun, 1 to 3pmNew
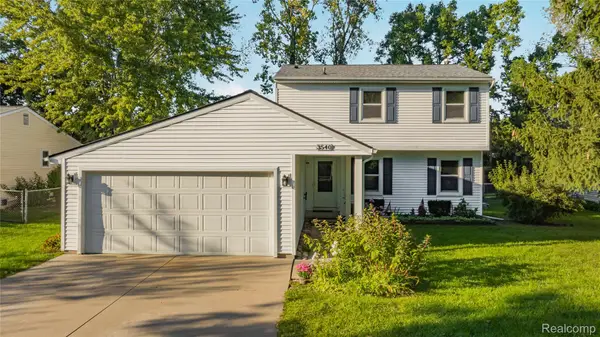 $325,000Active3 beds 3 baths1,683 sq. ft.
3540 Loon Lake Road, Wixom, MI 48393
MLS# 20261078733Listed by: REAL ESTATE ONE-NORTHVILLE - New
 $455,000Active4 beds 3 baths2,496 sq. ft.
3876 Corran Drive, Wixom, MI 48393
MLS# 20261073845Listed by: KELLER WILLIAMS ADVANTAGE - New
 $314,900Active2 beds 3 baths1,499 sq. ft.
161 Monument Lane, Wixom, MI 48393
MLS# 20261077456Listed by: REMERICA UNITED REALTY 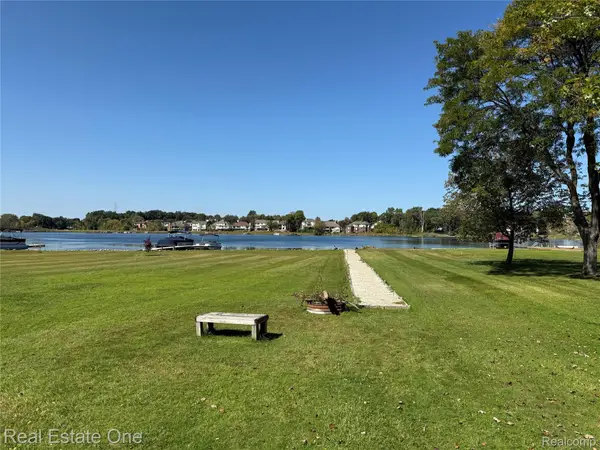 $369,000Active0.98 Acres
0000 Loon Drive, Wixom, MI 48393
MLS# 20261046180Listed by: REAL ESTATE ONE-W BLMFLD- New
 $110,000Active2 beds 2 baths1,700 sq. ft.
49948 Helfer, Wixom, MI 48393
MLS# 20261077038Listed by: MAX BROOCK, REALTORS-BIRMINGHAM  $399,900Pending3 beds 3 baths2,428 sq. ft.
1975 Teaneck Circle, Wixom, MI 48393
MLS# 20261076356Listed by: RE/MAX COMPLETE- New
 $649,990Active4 beds 3 baths3,239 sq. ft.
2781 E. Theodore Street, Wixom, MI 48393
MLS# 20261076059Listed by: PH RELOCATION SERVICES LLC - Open Sat, 2 to 4pm
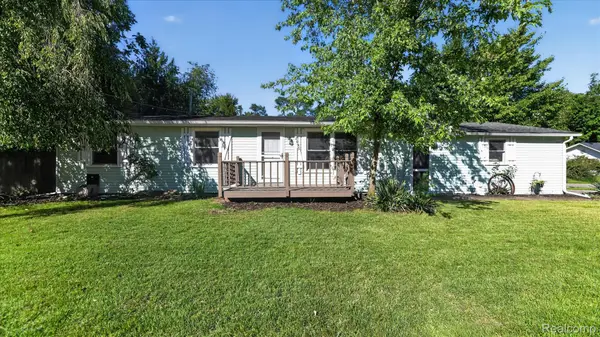 $249,000Active4 beds 1 baths1,090 sq. ft.
2095 Qualla Avenue, Wixom, MI 48393
MLS# 20261074636Listed by: CITY LIFE REALTY, PC 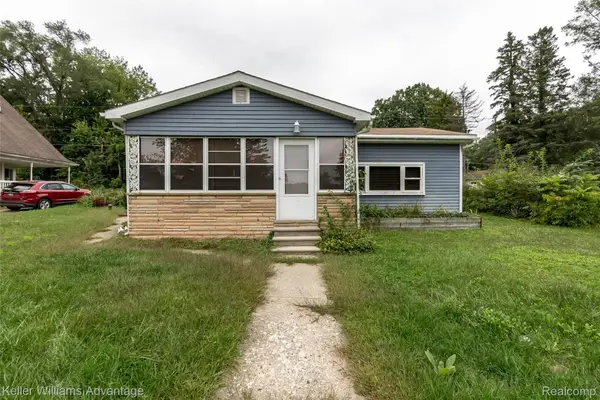 $195,000Active2 beds 1 baths950 sq. ft.
2642 Lakeridge, Wixom, MI 48393
MLS# 20261074821Listed by: KELLER WILLIAMS ADVANTAGE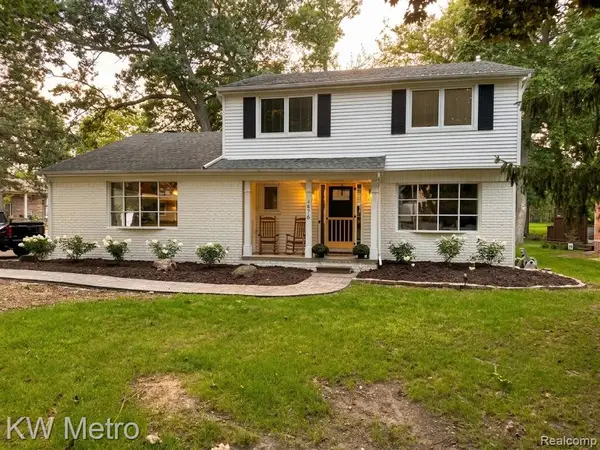 $420,000Pending4 beds 3 baths2,012 sq. ft.
1476 Chanticlair Circle, Wixom, MI 48393
MLS# 20261075447Listed by: KW METRO


Protect your home and budget from life's surprises with an Assurant Home Warranty, backed by a partner that supports you through every step of homeownership. Explore Plans.
© 2023 - 2026 ERA Franchise Systems LLC. All rights reserved. ERA Franchise Systems LLC fully supports the principles of the Fair Housing Act and the Equal Opportunity Act. ERA, ERA Real Estate powered, and their respective logos are registered service marks of ERA Franchise Systems LLC. Each office is independently owned and operated.