
1440 Woodbridge LN, Wixom, MI 48393
Local realty services provided by:ERA Prime Real Estate Group
1440 Woodbridge LN,Wixom, MI 48393
$675,000
- 3 Beds
- 4 Baths
- 3,590 sq. ft.
- Single family
- Active
Listed by: cosmin hosu, michele hosu
Office: keller williams realty lakeside
MLS#:58050207646
Source:MI_REALCOMP
Price summary
- Price:$675,000
- Price per sq. ft.:$188.02
- Monthly HOA dues:$41.67
About this home
Absolutely loaded with upgrades and designer-level finishes, this move-in-ready home offers the perfect combination of luxury, comfort, and modern convenience - plus private lake access to all-sports Lake Loon. This is a rare turnkey opportunity in one of Wixom's most desirable locations. From the moment you enter, you'll notice the stunning hardwood floors, upgraded trim work, solid doors, crown moldings, and beautifully refinished fireplace that elevate the entire home. The completely remodeled kitchen is a true centerpiece, featuring high-end cabinetry, premium countertops, and brand-new modern appliances designed for both everyday living and entertaining. The home is packed with premium smart-home upgrades buyers love, including a Lutron Caseta lighting system with recessed lighting and updated fixtures throughout, motorized blinds, smart sprinkler system, smart locks, smart garage opener, and smart thermostat controls - all seamlessly controlled through Siri for ultimate convenience and modern living. Additional major improvements include a brand-new roof, upgraded attic insulation to R60 for exceptional energy efficiency, whole-house humidifier, and whole-house generator hookup for added peace of mind. The spacious layout offers beautifully updated living areas filled with natural light, generous bedroom sizes, and tastefully updated bathrooms, including improvements to the primary bath and basement bath. Every inch of this home reflects quality craftsmanship, attention to detail, and true pride of ownership. Step outside and enjoy a beautifully maintained setting with great curb appeal and outdoor space ideal for relaxing or entertaining. Even better, enjoy private access to all-sports Lake Loon featuring sandy beaches - perfect for boating, kayaking, fishing, swimming, or spending summer days on the water. Located close to shopping, dining, parks, and major expressways, this home offers luxury updates, smart technology, and lake privileges all in one exceptional package. Homes with this level of inve...
Contact an agent
Home facts
- Year built:1996
- Subdivision & Development:LOON LAKE WOODLANDSNO 2
- Listing ID #:58050207646
- Added:108 day(s) ago
- Updated:August 31, 2026 at 10:02 AM
Rooms and interior
- Bedrooms:3
- Total bathrooms:4
- Full bathrooms:3
- Half bathrooms:1
- Rooms Total:11
- Flooring:Hardwood
- Bathrooms Description:Jetted Tub
- Kitchen Description:Eat-in Kitchen
- Basement Description:Concrete, Daylight, Finished, Sump Pump
- Living area:3,590 sq. ft.
Heating and cooling
- Cooling:Central Air
- Heating:Forced Air, Natural Gas
Structure and exterior
- Year built:1996
- Building area:3,590 sq. ft.
- Lot area:0.31 Acres
- Lot Features:High Speed Internet Available, Sprinklers
- Architectural Style:Colonial
- Construction Materials:Brick, Wood Siding
- Exterior Features:Deck, Porch
- Foundation Description:Basement, Radon Mitigation
- Levels:Two
Utilities
- Water:Public
- Sewer:Public Sewer, Sewer at Street
Finances and disclosures
- Price:$675,000
- Price per sq. ft.:$188.02
- Tax amount:$8,262
Features and amenities
- Appliances:Dishwasher, Dryer, Humidifier, Microwave, Oven, Range, Refrigerator, Washer, Water Softener Owned
- Amenities:High Speed Internet, Walk-in Closets, Wet Bar
- Smart home:Yes
Parking
- Parking description:Attached, Electricity In Garage, Garage Door Opener, Side Entrance, Two Car Garage
- Garage spaces:2

New listings near 1440 Woodbridge LN
- New
 $350,000Active3 beds 3 baths1,984 sq. ft.
1667 Brentwood Drive, Wixom, MI 48393
MLS# 20261067055Listed by: REAL ESTATE ONE-COMMERCE - New
 $250,000Active2 beds 2 baths1,274 sq. ft.
234 N Wixom RD, Wixom, MI 48393
MLS# 58050220086Listed by: BROOKSTONE, REALTORS LLC - New
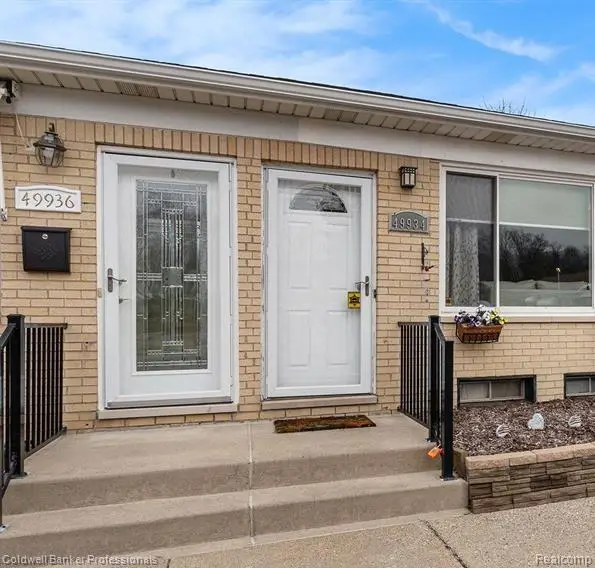 $85,000Active1 beds 1 baths1,350 sq. ft.
49936 Helfer Boulevard W #8, Wixom, MI 48393
MLS# 20261068925Listed by: COLDWELL BANKER PROFESSIONALS-NORTHVILLE - New
 $369,900Active5 beds 2 baths2,121 sq. ft.
1826 Windingway DR, Wixom, MI 48393
MLS# 58050219939Listed by: PREMIER PROPERTIES REAL ESTATE LLC - New
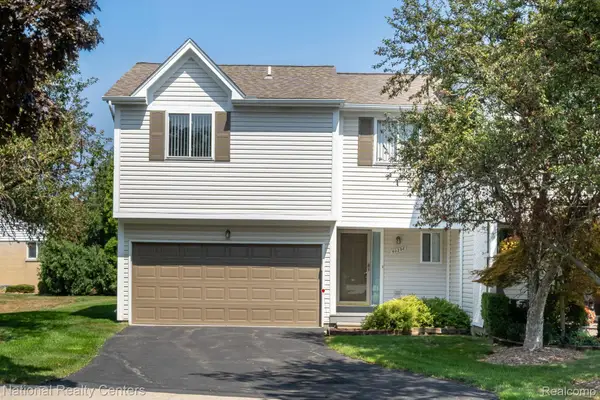 $292,000Active2 beds 3 baths1,553 sq. ft.
50298 Helfer Boulevard, Wixom, MI 48393
MLS# 20261066491Listed by: NATIONAL REALTY CENTERS, INC - New
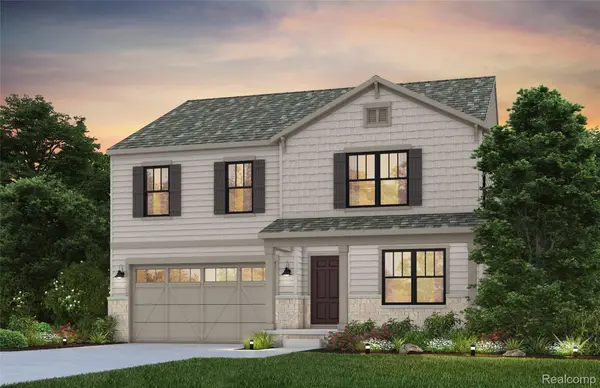 $599,990Active5 beds 3 baths2,714 sq. ft.
2822 E Theodore, Wixom, MI 48393
MLS# 20261067680Listed by: PH RELOCATION SERVICES LLC - New
 $289,000Active3 beds 2 baths1,708 sq. ft.
2814 Warrior Drive, Wixom, MI 48393
MLS# 20261065383Listed by: @PROPERTIES CHRISTIE'S INT'L R.E. BIRMINGHAM - New
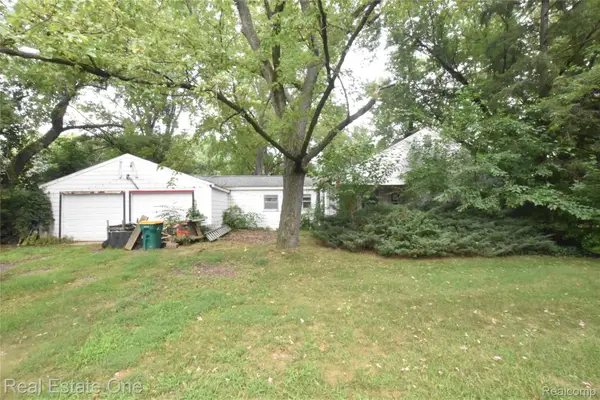 $250,000Active3 beds 2 baths1,216 sq. ft.
3482 W Maple Road, Wixom, MI 48393
MLS# 20261066797Listed by: REAL ESTATE ONE-COMMERCE - New
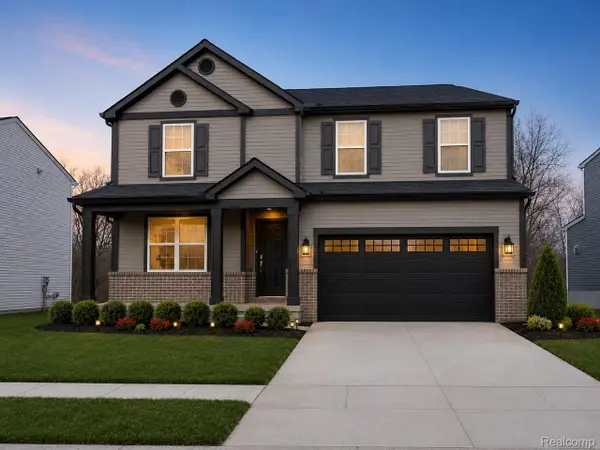 $549,990Active4 beds 3 baths2,264 sq. ft.
2825 East Theodore Street, Wixom, MI 48393
MLS# 20261066725Listed by: PH RELOCATION SERVICES LLC 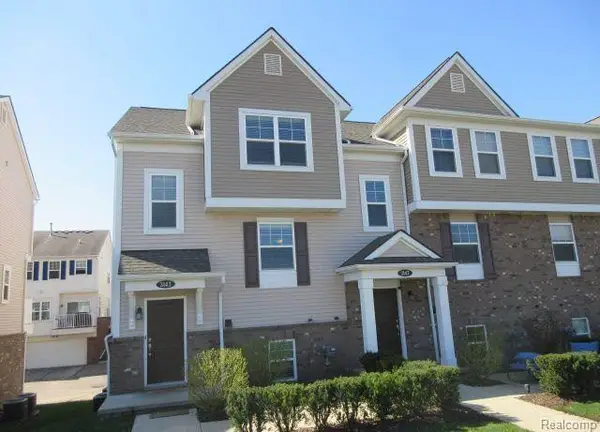 $315,000Active3 beds 3 baths1,379 sq. ft.
3143 Chambers W, Wixom, MI 48393
MLS# 20261066638Listed by: NORTH BLOOMFIELD PROPERTIES


Protect your home and budget from life's surprises with an Assurant Home Warranty, backed by a partner that supports you through every step of homeownership. Explore Plans.
© 2023 - 2026 ERA Franchise Systems LLC. All rights reserved. ERA Franchise Systems LLC fully supports the principles of the Fair Housing Act and the Equal Opportunity Act. ERA, ERA Real Estate powered, and their respective logos are registered service marks of ERA Franchise Systems LLC. Each office is independently owned and operated.