
2825 E. Theodore Street, Wixom, MI 48393
Local realty services provided by:ERA Prime Real Estate Group
2825 E. Theodore Street,Wixom, MI 48393
$549,990
- 4 Beds
- 3 Baths
- 2,264 sq. ft.
- Single family
- Active
Listed by: heather s shaffer
Office: ph relocation services llc.
MLS#:20261066725
Source:MI_REALCOMP
Price summary
- Price:$549,990
- Price per sq. ft.:$242.93
- Monthly HOA dues:$150
About this home
Your New Home in 2027 Awaits! This to-be-built Aspire will be ready Winter 2027 and combines a standout homesite, flexible living spaces and an amazing location in Wixom. Enjoy something not every homesite can offer--privacy with no homes directly behind you, plus a yard that is both wider and deeper than most in the community. Designed for the way you live, this home has 4 bedrooms, a loft, versatile flex room and full basement offering plenty of room to spread out. The heart of the home is the open kitchen and gathering room. The first-floor flex room is ideal for your home office, while the upstairs loft provides another flexible space. Retreat to the spacious owner’s suite with an oversized walk-in closet and private bath with dual sinks and step-in shower. Three additional bedrooms and a conveniently located second-floor laundry complete the upper level. Best of all, there’s still time to personalize the interior and select the finishes that make this home feel like yours. James Hardie siding and Smart Home features add lasting appeal and everyday convenience. Step outside and enjoy the Michigan Airline Trail or Gunnar Mettala Park or the shops, dining and events of Downtown Wixom. And when you build with Pulte Homes, you’re choosing a nationally recognized homebuilder with more than 70 years of homebuilding experience right here in Michigan. Location, privacy, personalization and a home designed for today’s lifestyle—this Aspire brings it all together....
Contact an agent
Home facts
- Year built:2026
- Listing ID #:20261066725
- Added:47 day(s) ago
- Updated:October 07, 2026 at 10:10 AM
Rooms and interior
- Bedrooms:4
- Total bathrooms:3
- Full bathrooms:2
- Half bathrooms:1
- Rooms Total:10
- Basement Description:Full, Unfinished
- Living area:2,264 sq. ft.
Heating and cooling
- Cooling:Central Air, ENERGY STAR Qualified A/C Equipment
- Heating:ENERGY STAR Qualified Furnace Equipment, ENERGY STAR/ACCA RSI Qualified Installation, Forced Air, Natural Gas
Structure and exterior
- Roof:Asphalt
- Year built:2026
- Building area:2,264 sq. ft.
- Lot area:0.16 Acres
- Architectural Style:Colonial
- Construction Materials:Brick
- Foundation Description:Basement, Poured
- Levels:Two
Utilities
- Water:Public
- Sewer:Public Sewer
Finances and disclosures
- Price:$549,990
- Price per sq. ft.:$242.93
Features and amenities
- Appliances:Disposal, ENERGY STAR Qualified Dishwasher, Free Standing Electric Range, Humidifier, Microwave, Stainless Steel Appliances, Vented Exhaust Fan
- Laundry features:Electric Dryer Hookup, Gas Dryer Hookup, Laundry Room, Washer Hookup
- Amenities:ENERGY STAR Qualified Exhaust Fan(s), ENERGY STAR Qualified Light Fixture(s), Programmable Thermostat
- Smart home:Yes
Parking
- Parking description:Attached, Driveway, Two Car Garage
- Garage spaces:2

New listings near 2825 E. Theodore Street
- New
 $50,000Active2 beds 2 baths1,280 sq. ft.
50130 Helfer, Wixom, MI 48393
MLS# 20261052511Listed by: RE/MAX CLASSIC - New
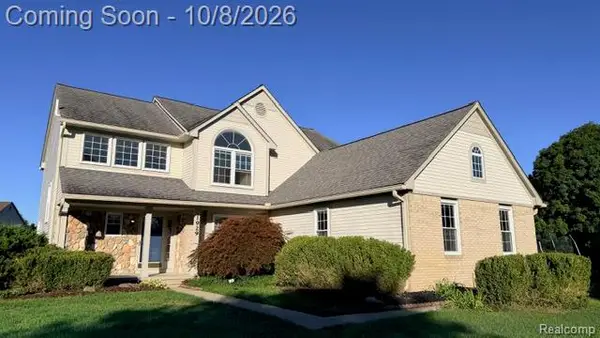 $545,000Active4 beds 3 baths2,822 sq. ft.
1929 Palmer Drive, Wixom, MI 48393
MLS# 20261080161Listed by: 1ST MICHIGAN REALTY LLC 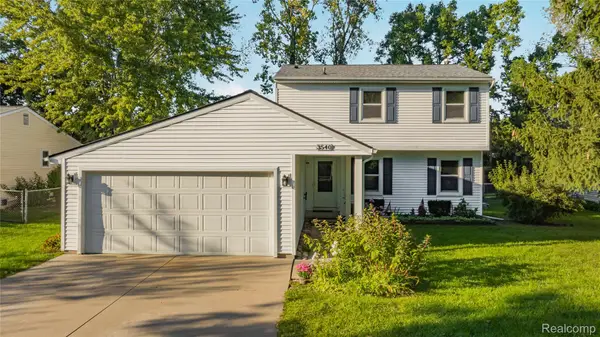 $325,000Pending3 beds 3 baths1,683 sq. ft.
3540 Loon Lake Road, Wixom, MI 48393
MLS# 20261078733Listed by: REAL ESTATE ONE-NORTHVILLE- New
 $455,000Active4 beds 3 baths2,496 sq. ft.
3876 Corran Drive, Wixom, MI 48393
MLS# 20261073845Listed by: KELLER WILLIAMS ADVANTAGE  $314,900Active2 beds 3 baths1,499 sq. ft.
161 Monument Lane, Wixom, MI 48393
MLS# 20261077456Listed by: REMERICA UNITED REALTY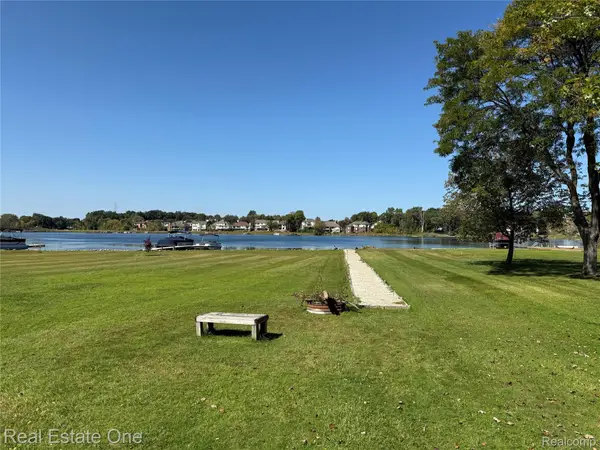 $369,000Active0.98 Acres
0000 Loon Drive, Wixom, MI 48393
MLS# 20261046180Listed by: REAL ESTATE ONE-W BLMFLD $110,000Active2 beds 2 baths1,700 sq. ft.
49948 Helfer, Wixom, MI 48393
MLS# 20261077038Listed by: MAX BROOCK, REALTORS-BIRMINGHAM $399,900Pending3 beds 3 baths2,428 sq. ft.
1975 Teaneck Circle, Wixom, MI 48393
MLS# 20261076356Listed by: RE/MAX COMPLETE $649,990Active4 beds 3 baths3,239 sq. ft.
2781 E. Theodore Street, Wixom, MI 48393
MLS# 20261076059Listed by: PH RELOCATION SERVICES LLC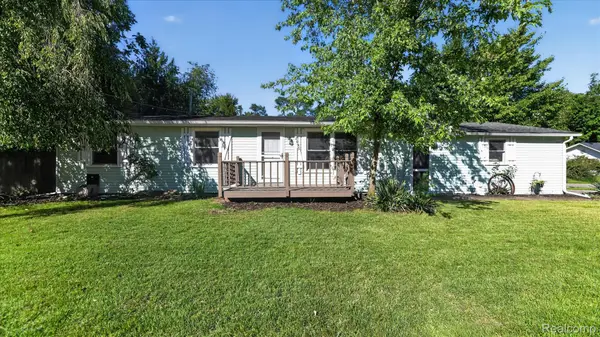 $249,000Pending4 beds 1 baths1,090 sq. ft.
2095 Qualla Avenue, Wixom, MI 48393
MLS# 20261074636Listed by: CITY LIFE REALTY, PC


Protect your home and budget from life's surprises with an Assurant Home Warranty, backed by a partner that supports you through every step of homeownership. Explore Plans.
© 2023 - 2026 ERA Franchise Systems LLC. All rights reserved. ERA Franchise Systems LLC fully supports the principles of the Fair Housing Act and the Equal Opportunity Act. ERA, ERA Real Estate powered, and their respective logos are registered service marks of ERA Franchise Systems LLC. Each office is independently owned and operated.