
1975 Teaneck Circle, Wixom, MI 48393
Local realty services provided by:ERA Prime Real Estate Group
1975 Teaneck Circle,Wixom, MI 48393
$399,900
- 3 Beds
- 3 Baths
- 2,428 sq. ft.
- Single family
- Pending
Listed by: eric miller
Office: re/max complete
MLS#:20261076356
Source:MI_REALCOMP
Price summary
- Price:$399,900
- Price per sq. ft.:$164.7
- Monthly HOA dues:$16.67
About this home
MULTIPLE OFFERS RECEIVED! HIGHEST AND BEST DUE BY 8PM MONDAY 9/28!! Welcome Home to this fabulous 3-bedroom, 2.5-bath ranch nestled on a half-acre in the desirable Highgate on the Green community! Fantastic curb appeal and a welcoming covered front porch invite you inside to nearly 2,500 sq. ft. of finished living space. The large living room features a beautiful front window, while hardwood floors lead into the dining room with a stylish new light fixture. The dining area opens to the updated kitchen and family room, creating a wonderful flow for everyday living and entertaining. The kitchen was updated in 2019 with granite countertops, new backsplash, stainless steel appliances, fresh paint, a center island, walk-in pantry and an abundance of cabinet space. The family room is highlighted by a gas fireplace, two skylights and two sliding doors leading to a huge deck overlooking the private wooded backyard and creek. Down the hall are three generously sized bedrooms and an updated full bath. Conveniently located off the 2-car garage are a half bath and mudroom. The finished basement adds incredible versatility with a home gym area, wet bar with cabinetry and counter space large enough to function as a second kitchen, a 2nd full bath, an office with beautiful wood built-ins, laundry room, workshop/storage area and a large recreation room perfect for entertaining or additional living space. Enjoy outdoor living on the expansive deck overlooking the serene half-acre setting. A large shed provides additional storage. The home is wired for a generator, and the roof was replaced in 2010 with a transferable warranty. Walk to the community park with playscape and basketball court, continue along the path to Loon Lake Elementary, part of the highly regarded Walled Lake school district. The Michigan Air Line Trail, offering more than 7 miles for biking, walking and jogging, is less than a mile away. This is the one you've been waiting for!...
Contact an agent
Home facts
- Year built:1971
- Subdivision & Development:HIGHGATE ON THE GREEN 1
- Listing ID #:20261076356
- Added:7 day(s) ago
- Updated:September 30, 2026 at 09:02 PM
Rooms and interior
- Bedrooms:3
- Total bathrooms:3
- Full bathrooms:2
- Half bathrooms:1
- Rooms Total:13
- Basement Description:Finished
- Living area:2,428 sq. ft.
Heating and cooling
- Cooling:Ceiling Fans, Central Air
- Heating:Forced Air, Natural Gas
Structure and exterior
- Roof:Asphalt
- Year built:1971
- Building area:2,428 sq. ft.
- Lot area:0.5 Acres
- Lot Features:Wooded
- Architectural Style:Ranch
- Construction Materials:Brick, Wood Siding
- Exterior Features:Covered, Deck, Lighting, Porch
- Foundation Description:Basement, Poured, Sump Pump
- Levels:One
Utilities
- Water:Public
- Sewer:Public Sewer
Finances and disclosures
- Price:$399,900
- Price per sq. ft.:$164.7
- Tax amount:$5,206
Features and amenities
- Appliances:Dishwasher, Disposal, Dryer, Free Standing Gas Oven, Free Standing Refrigerator, Humidifier, Microwave, Stainless Steel Appliances, Washer
- Laundry features:Gas Dryer Hookup, Laundry Room, Washer Hookup
- Amenities:Programmable Thermostat, Wet Bar
Parking
- Parking description:Attached, Electricity In Garage, Garage Door Opener, Two Car Garage
- Garage spaces:2

New listings near 1975 Teaneck Circle
- Open Sun, 1 to 3pmNew
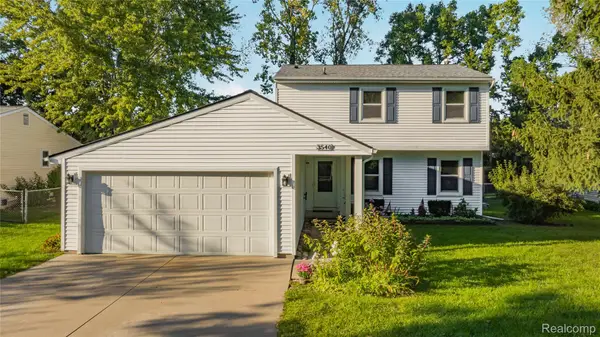 $325,000Active3 beds 3 baths1,683 sq. ft.
3540 Loon Lake Road, Wixom, MI 48393
MLS# 20261078733Listed by: REAL ESTATE ONE-NORTHVILLE - New
 $455,000Active4 beds 3 baths2,496 sq. ft.
3876 Corran Drive, Wixom, MI 48393
MLS# 20261073845Listed by: KELLER WILLIAMS ADVANTAGE - New
 $314,900Active2 beds 3 baths1,499 sq. ft.
161 Monument Lane, Wixom, MI 48393
MLS# 20261077456Listed by: REMERICA UNITED REALTY 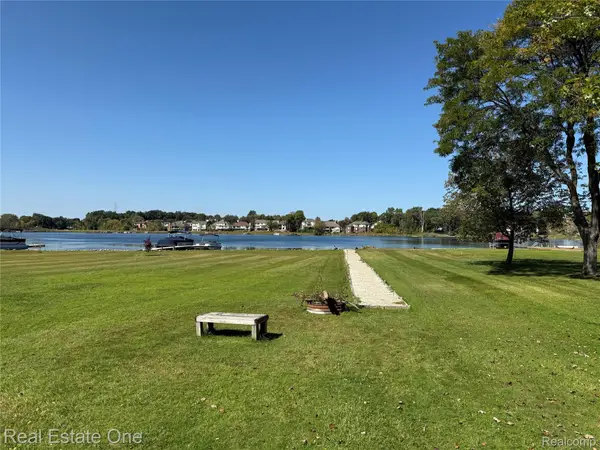 $369,000Active0.98 Acres
0000 Loon Drive, Wixom, MI 48393
MLS# 20261046180Listed by: REAL ESTATE ONE-W BLMFLD- New
 $110,000Active2 beds 2 baths1,700 sq. ft.
49948 Helfer, Wixom, MI 48393
MLS# 20261077038Listed by: MAX BROOCK, REALTORS-BIRMINGHAM - New
 $649,990Active4 beds 3 baths3,239 sq. ft.
2781 E. Theodore Street, Wixom, MI 48393
MLS# 20261076059Listed by: PH RELOCATION SERVICES LLC - Open Sat, 2 to 4pm
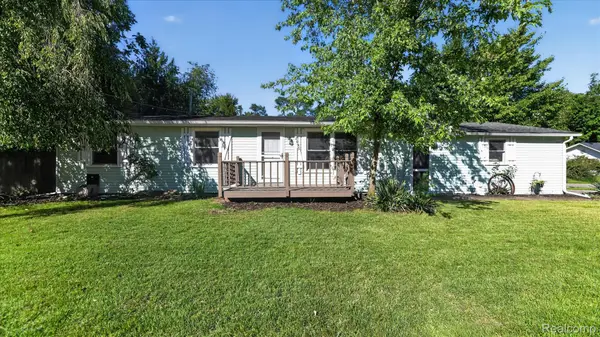 $249,000Active4 beds 1 baths1,090 sq. ft.
2095 Qualla Avenue, Wixom, MI 48393
MLS# 20261074636Listed by: CITY LIFE REALTY, PC 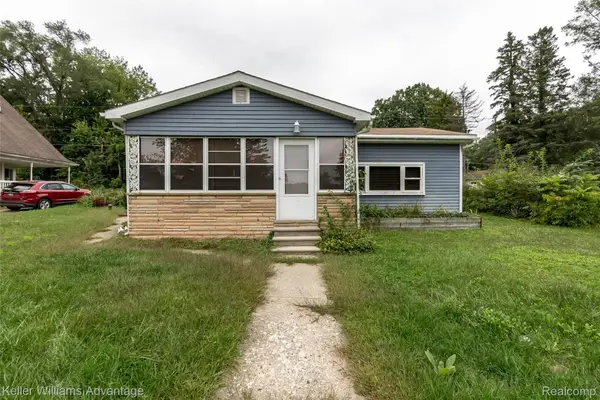 $195,000Active2 beds 1 baths950 sq. ft.
2642 Lakeridge, Wixom, MI 48393
MLS# 20261074821Listed by: KELLER WILLIAMS ADVANTAGE $420,000Pending4 beds 3 baths2,012 sq. ft.
1476 Chanticlair Circle, Wixom, MI 48393
MLS# 20261075447Listed by: KW METRO


Protect your home and budget from life's surprises with an Assurant Home Warranty, backed by a partner that supports you through every step of homeownership. Explore Plans.
© 2023 - 2026 ERA Franchise Systems LLC. All rights reserved. ERA Franchise Systems LLC fully supports the principles of the Fair Housing Act and the Equal Opportunity Act. ERA, ERA Real Estate powered, and their respective logos are registered service marks of ERA Franchise Systems LLC. Each office is independently owned and operated.