
3540 Loon Lake Road, Wixom, MI 48393
Local realty services provided by:ERA Prime Real Estate Group
3540 Loon Lake Road,Wixom, MI 48393
$325,000
- 3 Beds
- 3 Baths
- 1,683 sq. ft.
- Single family
- Active
Upcoming open houses
- Sun, Oct 0401:00 pm - 03:00 pm
Listed by: liz stevenson, kimberly yezbick
Office: real estate one-northville
MLS#:20261078733
Source:MI_REALCOMP
Price summary
- Price:$325,000
- Price per sq. ft.:$193.11
- Monthly HOA dues:$8.17
About this home
Decorate and save on this Wixom colonial on a large fenced lot. Home has many exterior and system updates including: High Efficiency Furnace with humidifier and AC - 2019; Roof (tear-off with dimensional shingles) - 2019; Vinyl siding, gutters - 2020; Andersen windows and slider throughout (various years), New concrete on driveway & patio - 2013; Privacy fence - 2017, New Vinyl Plank flooring & paint - 1/2 bath & family room- 2022. Interior needs refreshing - thus the great price compared to others in the sub. This is a great opportunity for someone to install new flooring, paint, lighting fixtures and do some bathroom upgrades to achieve great equity while still getting a great home in a great neighborhood! First floor laundry and so many more features. Walk to Sarah Banks Middle School and have your littles attend the brand new Wixom Elementary School next year. High School is the newly expanded and renovated Walled Lake Western. City water & sewer and a sub with multiple parks and walking trails too. Immediate occupancy!...
Contact an agent
Home facts
- Year built:1979
- Subdivision & Development:SMOKLER WIXOMNO 5
- Listing ID #:20261078733
- Added:1 day(s) ago
- Updated:September 30, 2026 at 10:05 PM
Rooms and interior
- Bedrooms:3
- Total bathrooms:3
- Full bathrooms:2
- Half bathrooms:1
- Rooms Total:8
- Basement Description:Partial, Unfinished
- Living area:1,683 sq. ft.
Heating and cooling
- Cooling:Central Air
- Heating:Forced Air, High Efficiency Sealed Combustion, Natural Gas
Structure and exterior
- Roof:Asphalt
- Year built:1979
- Building area:1,683 sq. ft.
- Lot area:0.23 Acres
- Architectural Style:Colonial
- Construction Materials:Vinyl Siding
- Exterior Features:Lighting, Patio, Porch
- Foundation Description:Basement, Poured, Sump Pump
- Levels:Two
Utilities
- Water:Public
- Sewer:Public Sewer
Finances and disclosures
- Price:$325,000
- Price per sq. ft.:$193.11
- Tax amount:$3,420
Features and amenities
- Appliances:Dishwasher, Dryer, Free Standing Gas Oven, Free Standing Refrigerator, Washer
- Amenities:High Speed Internet, Programmable Thermostat
Parking
- Parking description:Attached, Electricity In Garage, Garage Faces Front, Two Car Garage
- Garage spaces:2

New listings near 3540 Loon Lake Road
- New
 $455,000Active4 beds 3 baths2,496 sq. ft.
3876 Corran Drive, Wixom, MI 48393
MLS# 20261073845Listed by: KELLER WILLIAMS ADVANTAGE - New
 $314,900Active2 beds 3 baths1,499 sq. ft.
161 Monument Lane, Wixom, MI 48393
MLS# 20261077456Listed by: REMERICA UNITED REALTY 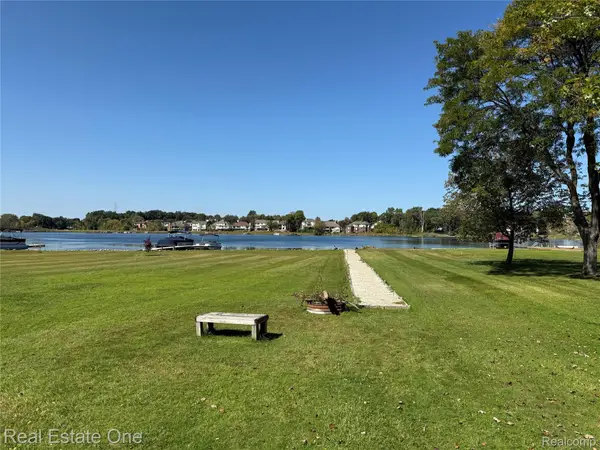 $369,000Active0.98 Acres
0000 Loon Drive, Wixom, MI 48393
MLS# 20261046180Listed by: REAL ESTATE ONE-W BLMFLD- New
 $110,000Active2 beds 2 baths1,700 sq. ft.
49948 Helfer, Wixom, MI 48393
MLS# 20261077038Listed by: MAX BROOCK, REALTORS-BIRMINGHAM  $399,900Pending3 beds 3 baths2,428 sq. ft.
1975 Teaneck Circle, Wixom, MI 48393
MLS# 20261076356Listed by: RE/MAX COMPLETE- New
 $649,990Active4 beds 3 baths3,239 sq. ft.
2781 E. Theodore Street, Wixom, MI 48393
MLS# 20261076059Listed by: PH RELOCATION SERVICES LLC - Open Sat, 2 to 4pm
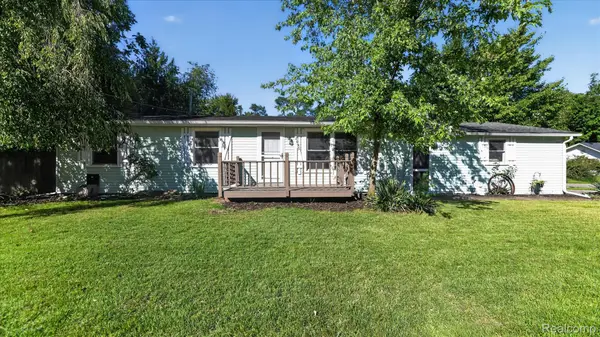 $249,000Active4 beds 1 baths1,090 sq. ft.
2095 Qualla Avenue, Wixom, MI 48393
MLS# 20261074636Listed by: CITY LIFE REALTY, PC 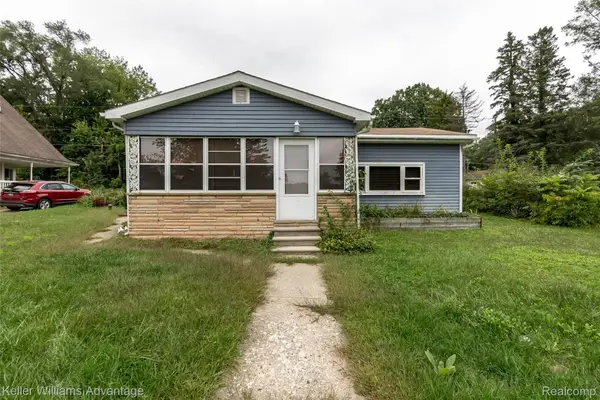 $195,000Active2 beds 1 baths950 sq. ft.
2642 Lakeridge, Wixom, MI 48393
MLS# 20261074821Listed by: KELLER WILLIAMS ADVANTAGE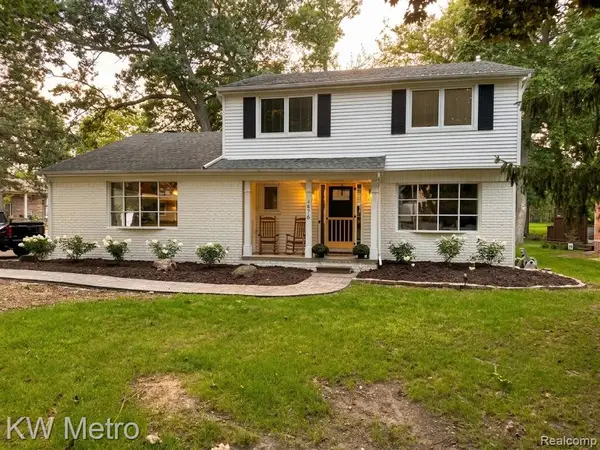 $420,000Pending4 beds 3 baths2,012 sq. ft.
1476 Chanticlair Circle, Wixom, MI 48393
MLS# 20261075447Listed by: KW METRO


Protect your home and budget from life's surprises with an Assurant Home Warranty, backed by a partner that supports you through every step of homeownership. Explore Plans.
© 2023 - 2026 ERA Franchise Systems LLC. All rights reserved. ERA Franchise Systems LLC fully supports the principles of the Fair Housing Act and the Equal Opportunity Act. ERA, ERA Real Estate powered, and their respective logos are registered service marks of ERA Franchise Systems LLC. Each office is independently owned and operated.