
2042 Orland, Wixom, MI 48393
Local realty services provided by:ERA Prime Real Estate Group
2042 Orland,Wixom, MI 48393
$274,900
- 3 Beds
- 2 Baths
- 1,673 sq. ft.
- Single family
- Active
Listed by: annette compo, trevor medema
Office: keller williams hometowne
MLS#:20261093548
Source:MI_REALCOMP
Price summary
- Price:$274,900
- Price per sq. ft.:$164.32
About this home
A green ranch on a quiet street, just refreshed and ready for its next chapter. Fresh paint throughout the main level and new bedroom carpet in 2026 give the home a clean, updated feel from the moment you walk in. The living room is bright and welcoming with plenty of windows, flowing naturally into the eat-in kitchen. Three well-proportioned bedrooms are comfortably laid out, with the primary situated just off the living room for easy access. The finished basement adds meaningful square footage with a second full bathroom and a separate laundry room, making it a practical extension of the main level. Outside, a fenced backyard offers room to spread out, and a two-car detached garage handles parking and storage. Willis Park and nearby nature trails are a six-minute walk away. Loon Lake Elementary is two minutes out, Walled Lake Western High School is seven, and I-96, along with the Wixom Road shopping and dining corridor, are about nine minutes by car.
Contact an agent
Home facts
- Year built:1954
- Subdivision & Development:HICKORY HILL GOLF & COUNTRY CLUB
- Listing ID #:20261093548
- Added:2 day(s) ago
- Updated:November 22, 2026 at 11:05 AM
Rooms and interior
- Bedrooms:3
- Total bathrooms:2
- Full bathrooms:2
- Rooms Total:6
- Basement Description:Finished
- Living area:1,673 sq. ft.
Heating and cooling
- Cooling:Central Air
- Heating:Forced Air, Natural Gas
Structure and exterior
- Roof:Asphalt
- Year built:1954
- Building area:1,673 sq. ft.
- Lot area:0.18 Acres
- Architectural Style:Ranch
- Construction Materials:Aluminum Siding
- Exterior Features:Lighting
- Foundation Description:Basement, Block
- Levels:One
Utilities
- Water:Well
- Sewer:Public Sewer
Finances and disclosures
- Price:$274,900
- Price per sq. ft.:$164.32
- Tax amount:$2,283
Features and amenities
- Appliances:Dishwasher, Free Standing Gas Range, Microwave
Parking
- Parking description:Detached, Two Car Garage
- Garage spaces:2

New listings near 2042 Orland
- New
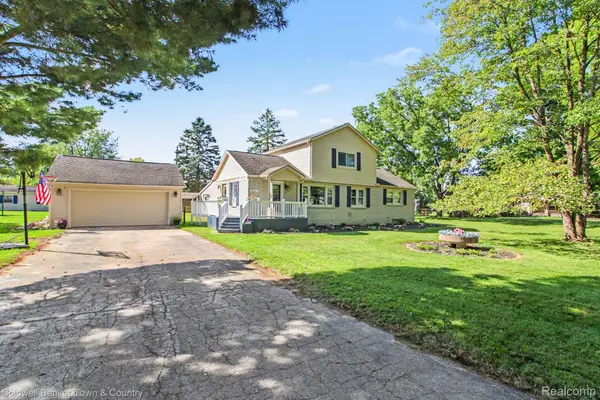 $579,000Active4 beds 3 baths2,390 sq. ft.
52815 W 12 Mile RD, Wixom, MI 48393
MLS# 20261093322Listed by: COLDWELL BANKER TOWN & COUNTRY - New
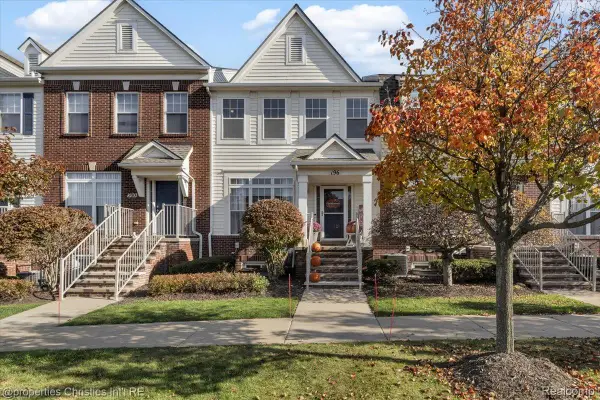 $309,000Active2 beds 3 baths2,476 sq. ft.
196 Center BLVD, Wixom, MI 48393
MLS# 20261092480Listed by: @PROPERTIES CHRISTIE'S INT'L R.E. BIRMINGHAM - New
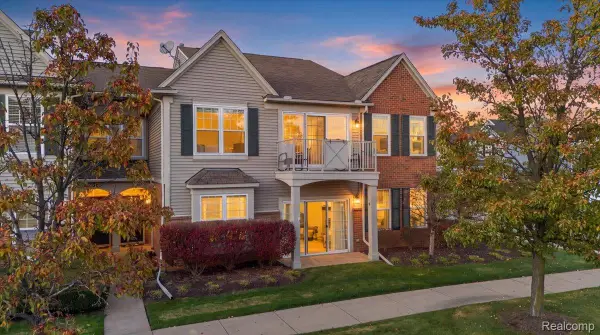 $244,900Active2 beds 2 baths1,272 sq. ft.
3254 E Theodore, Wixom, MI 48393
MLS# 20261090125Listed by: KELLER WILLIAMS PREMIER 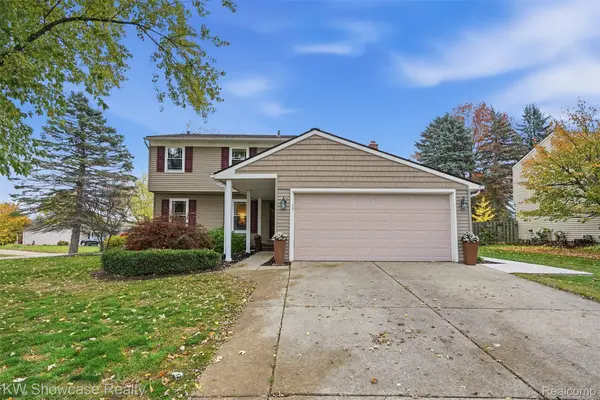 $375,000Pending3 beds 3 baths2,018 sq. ft.
2060 Windingway DR, Wixom, MI 48393
MLS# 20261091075Listed by: KW SHOWCASE REALTY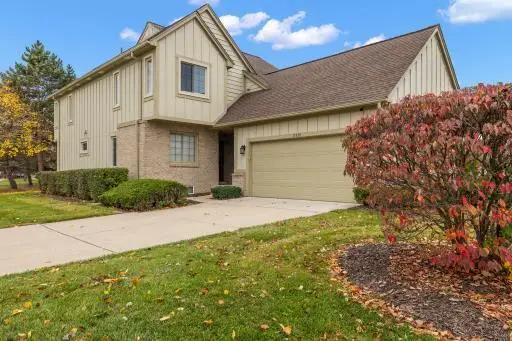 $374,900Active3 beds 5 baths3,075 sq. ft.
2715 Maple Forest Drive, Wixom, MI 48393
MLS# 81026059056Listed by: KENSINGTON REAL ESTATE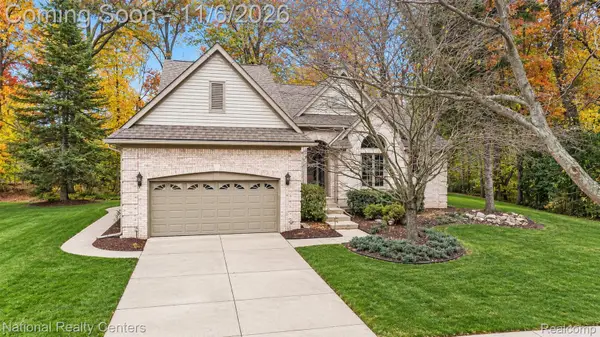 $519,900Pending4 beds 3 baths3,572 sq. ft.
1369 Pinecrest CT, Wixom, MI 48393
MLS# 20261088145Listed by: NATIONAL REALTY CENTERS, INC $499,000Pending3 beds 4 baths3,105 sq. ft.
562 Goodrich ST, Wixom, MI 48393
MLS# 20261086392Listed by: KW SHOWCASE REALTY $500,000Pending4 beds 4 baths3,248 sq. ft.
4221 Warrington DR, Wixom, MI 48393
MLS# 20261085864Listed by: KW SHOWCASE REALTY $108,900Active2 beds 2 baths1,260 sq. ft.
49910 Helfer BLVD 77, Wixom, MI 48393
MLS# 20261085709Listed by: NATIONAL REALTY CENTERS, INC


Protect your home and budget from life's surprises with an Assurant Home Warranty, backed by a partner that supports you through every step of homeownership. Explore Plans.
© 2023 - 2026 ERA Franchise Systems LLC. All rights reserved. ERA Franchise Systems LLC fully supports the principles of the Fair Housing Act and the Equal Opportunity Act. ERA, ERA Real Estate powered, and their respective logos are registered service marks of ERA Franchise Systems LLC. Each office is independently owned and operated.