
52815 W 12 Mile RD, Wixom, MI 48393
Local realty services provided by:ERA Prime Real Estate Group
52815 W 12 Mile RD,Wixom, MI 48393
$579,000
- 4 Beds
- 3 Baths
- 2,390 sq. ft.
- Single family
- Active
Listed by: james d carpenter
Office: coldwell banker town & country
MLS#:20261093322
Source:MI_REALCOMP
Price summary
- Price:$579,000
- Price per sq. ft.:$242.26
About this home
Situated on 5 acres of breathtaking scenery, you will fall in love with the country feel that this home and mini farm will give you! Featuring 4 spacious bedrooms and 3 full bathrooms. In this home, you’ll have both a living room and family room, thoughtfully designed for your everyday needs. The lot is fenced in - perfect for your pets or farm animals! A stunning pond is located in the back of the lot, let your imagination run wild with the countless possibilities, whether that be your very own koi pond or frog sanctuary! This property’s location is perfect! Just minutes from shopping, dining, expressways, cities, and towns! This property has a Wixom address and is located in the South Lyon School District. A wood-burning stove is located in the front garage, perfect for the cold Michigan winters. The large garage/barn located in the backyard has electricity and is perfect for animals and/or storage. This home is truly one of a kind so be sure to stop by before it’s gone, Nov. 21st & 22nd from 1-3:30 for the OPEN HOUSE this Saturday and Sunday....
Contact an agent
Home facts
- Year built:1951
- Subdivision & Development:SECT 13 T1N R7E
- Listing ID #:20261093322
- Added:1 day(s) ago
- Updated:November 22, 2026 at 11:05 AM
Rooms and interior
- Bedrooms:4
- Total bathrooms:3
- Full bathrooms:3
- Rooms Total:9
- Basement Description:Partially Finished
- Living area:2,390 sq. ft.
Heating and cooling
- Cooling:Attic Fan, Ceiling Fans
- Heating:Baseboard, Hot Water, Oil
Structure and exterior
- Roof:Asphalt
- Year built:1951
- Building area:2,390 sq. ft.
- Lot area:5 Acres
- Lot Features:Level
- Construction Materials:Brick, Vinyl Siding
- Exterior Features:Covered, Lighting, Patio, Porch
- Foundation Description:Basement, Block, Crawl Space, Sump Pump
Utilities
- Water:Well
- Sewer:Septic Tank
Finances and disclosures
- Price:$579,000
- Price per sq. ft.:$242.26
- Tax amount:$9,048
Features and amenities
- Appliances:Dishwasher, Dryer, Free Standing Electric Range, Free Standing Refrigerator, Microwave, Washer
- Laundry features:Electric Dryer Hookup, Laundry Room
Parking
- Parking description:Detached, Electricity In Garage, Heated Garage, Six or More Car Garage, Two Car Garage
- Garage spaces:8

New listings near 52815 W 12 Mile RD
- New
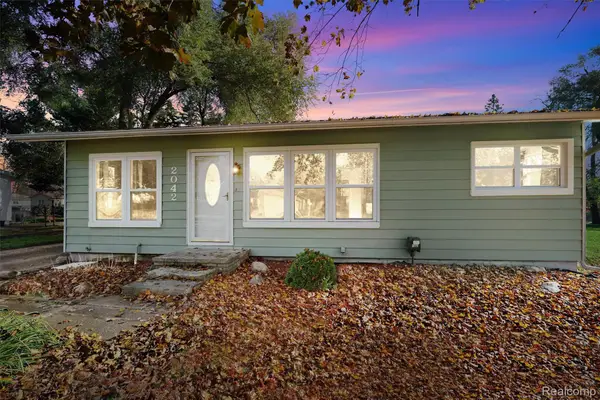 $274,900Active3 beds 2 baths1,673 sq. ft.
2042 Orland, Wixom, MI 48393
MLS# 20261093548Listed by: KELLER WILLIAMS HOMETOWNE - New
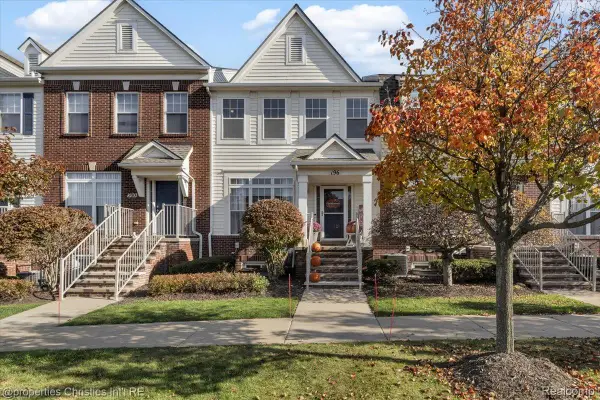 $309,000Active2 beds 3 baths2,476 sq. ft.
196 Center BLVD, Wixom, MI 48393
MLS# 20261092480Listed by: @PROPERTIES CHRISTIE'S INT'L R.E. BIRMINGHAM - New
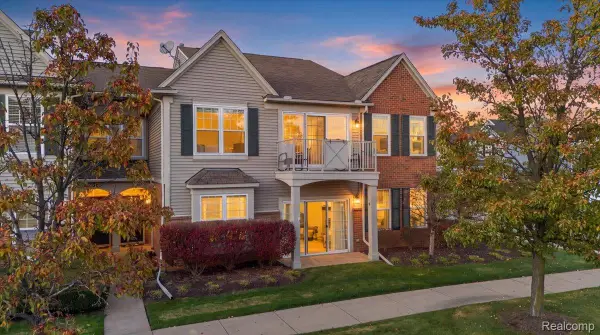 $244,900Active2 beds 2 baths1,272 sq. ft.
3254 E Theodore, Wixom, MI 48393
MLS# 20261090125Listed by: KELLER WILLIAMS PREMIER 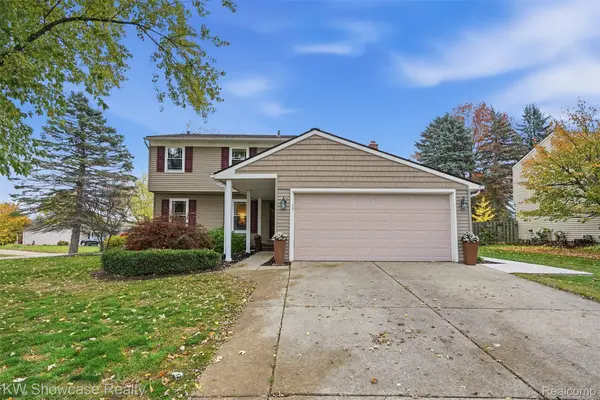 $375,000Pending3 beds 3 baths2,018 sq. ft.
2060 Windingway DR, Wixom, MI 48393
MLS# 20261091075Listed by: KW SHOWCASE REALTY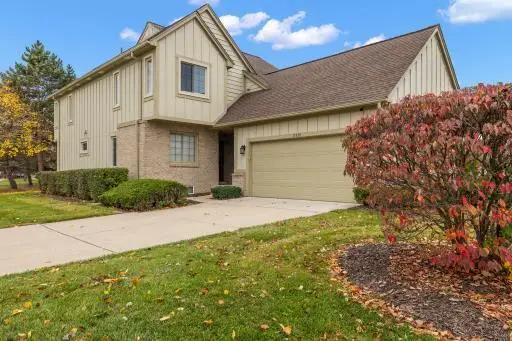 $374,900Active3 beds 5 baths3,075 sq. ft.
2715 Maple Forest Drive, Wixom, MI 48393
MLS# 81026059056Listed by: KENSINGTON REAL ESTATE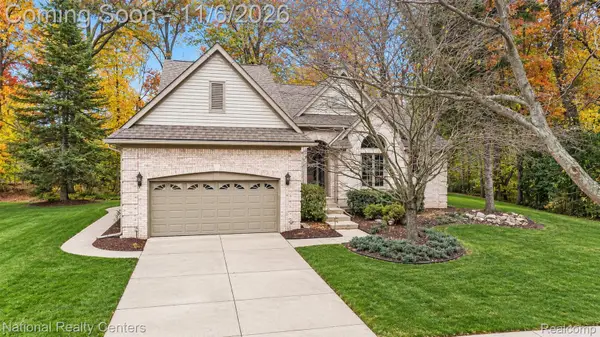 $519,900Pending4 beds 3 baths3,572 sq. ft.
1369 Pinecrest CT, Wixom, MI 48393
MLS# 20261088145Listed by: NATIONAL REALTY CENTERS, INC $499,000Pending3 beds 4 baths3,105 sq. ft.
562 Goodrich ST, Wixom, MI 48393
MLS# 20261086392Listed by: KW SHOWCASE REALTY $500,000Pending4 beds 4 baths3,248 sq. ft.
4221 Warrington DR, Wixom, MI 48393
MLS# 20261085864Listed by: KW SHOWCASE REALTY $108,900Active2 beds 2 baths1,260 sq. ft.
49910 Helfer BLVD 77, Wixom, MI 48393
MLS# 20261085709Listed by: NATIONAL REALTY CENTERS, INC


Protect your home and budget from life's surprises with an Assurant Home Warranty, backed by a partner that supports you through every step of homeownership. Explore Plans.
© 2023 - 2026 ERA Franchise Systems LLC. All rights reserved. ERA Franchise Systems LLC fully supports the principles of the Fair Housing Act and the Equal Opportunity Act. ERA, ERA Real Estate powered, and their respective logos are registered service marks of ERA Franchise Systems LLC. Each office is independently owned and operated.