
2065 Teaneck Circle, Wixom, MI 48393
Local realty services provided by:ERA Prime Real Estate Group
2065 Teaneck Circle,Wixom, MI 48393
$425,000
- 4 Beds
- 2 Baths
- 1,905 sq. ft.
- Single family
- Active
Listed by: david r kaplan
Office: real estate one-wb/fh
MLS#:20261080057
Source:MI_REALCOMP
Price summary
- Price:$425,000
- Price per sq. ft.:$223.1
- Monthly HOA dues:$16.67
About this home
Set on a quiet circle in Highgate on the Green, this well-maintained 4 bedroom Colonial offers a covered front porch and a move-in-ready interior significantly updated by the current owners. Beautiful wood flooring highlights the kitchen, dining room and living room. The living room features board-and-batten wainscot and is currently being used as a dining room. The kitchen opens to the family room and features white upper cabinets, navy lower cabinets, wood accents, and an updated stainless refrigerator, gas range, and dishwasher. Built-in shelving frames the family room fireplace, and sliding doors lead to the three-season room, which opens to the deck. Upstairs, the primary bedroom and three additional bedrooms have wood flooring, ceiling fans and good closet space with a spacious full bath close by. The unfinished basement has an updated commercial Speed Queen laundry set, and a clean, open layout with room for a rec room, gym, workshop or storage. Updated half bath, fresh paint throughout, three-season room carpet, and storm doors are just some of the items already done for you. Outside, the deck has updated railing and steps down to a regraded yard with fresh sod, a sprinkler system, extensive tree plantings and professionally landscaped beds. Gutter guards make upkeep easier. Highgate on the Green offers a community park, playscape, basketball court, wiffle ball field, open green space and walking paths just steps away. Enjoy Walled Lake Schools, nearby Loon Lake Elementary, the Michigan Air Line Trail less than a mile away, and quick connections to M-5, I-696 and downtown Wixom. Schedule your showing today! All measurements and data approximate....
Contact an agent
Home facts
- Year built:1971
- Subdivision & Development:HIGHGATE ON THE GREEN 1
- Listing ID #:20261080057
- Added:3 day(s) ago
- Updated:October 11, 2026 at 10:06 AM
Rooms and interior
- Bedrooms:4
- Total bathrooms:2
- Full bathrooms:1
- Half bathrooms:1
- Rooms Total:9
- Basement Description:Unfinished
- Living area:1,905 sq. ft.
Heating and cooling
- Cooling:Ceiling Fans, Central Air
- Heating:Forced Air, Natural Gas
Structure and exterior
- Year built:1971
- Building area:1,905 sq. ft.
- Lot area:0.18 Acres
- Lot Features:Sprinklers
- Architectural Style:Colonial
- Construction Materials:Aluminum Siding, Brick
- Exterior Features:Deck, Gutter Guard System, Lighting, Porch
- Foundation Description:Basement, Poured, Sump Pump
- Levels:Two
Utilities
- Water:Public
- Sewer:Public Sewer
Finances and disclosures
- Price:$425,000
- Price per sq. ft.:$223.1
- Tax amount:$5,564
Features and amenities
- Appliances:Dishwasher, Disposal, Dryer, Free Standing Gas Range, Free Standing Refrigerator, Humidifier, Microwave, Stainless Steel Appliances, Washer
Parking
- Parking description:Attached, Direct Access, Electricity In Garage, Garage Door Opener, Two Car Garage
- Garage spaces:2

New listings near 2065 Teaneck Circle
- New
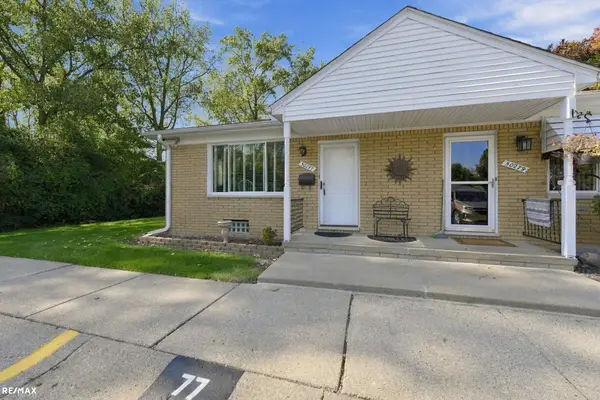 $115,000Active2 beds 2 baths1,500 sq. ft.
50277 Helfer BLVD, Wixom, MI 48393
MLS# 58050224468Listed by: RE/MAX ECLIPSE - New
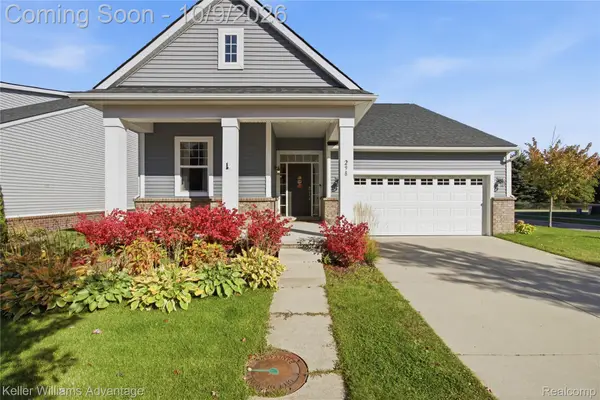 $495,000Active3 beds 2 baths1,725 sq. ft.
298 Wright ST, Wixom, MI 48393
MLS# 20261081589Listed by: KELLER WILLIAMS ADVANTAGE - New
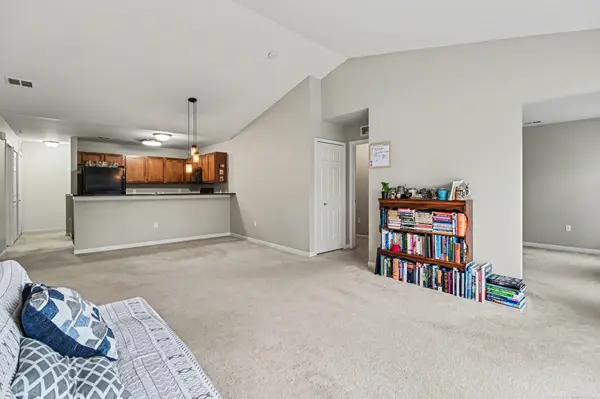 $250,000Active2 beds 2 baths1,274 sq. ft.
234 N Wixom RD, Wixom, MI 48393
MLS# 58050224085Listed by: BROOKSTONE, REALTORS LLC - New
 $50,000Active2 beds 2 baths1,280 sq. ft.
50130 Helfer, Wixom, MI 48393
MLS# 20261052511Listed by: RE/MAX CLASSIC - New
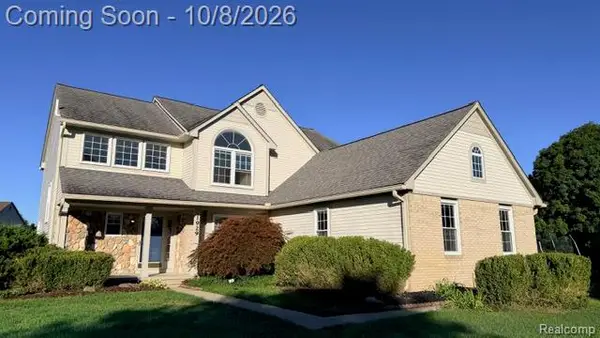 $545,000Active4 beds 3 baths2,822 sq. ft.
1929 Palmer Drive, Wixom, MI 48393
MLS# 20261080161Listed by: 1ST MICHIGAN REALTY LLC 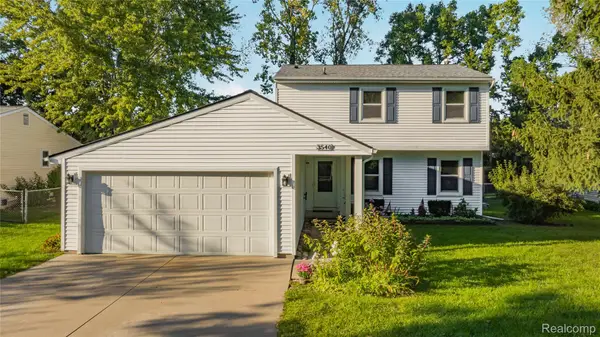 $325,000Pending3 beds 3 baths1,683 sq. ft.
3540 Loon Lake Road, Wixom, MI 48393
MLS# 20261078733Listed by: REAL ESTATE ONE-NORTHVILLE $455,000Active4 beds 3 baths2,496 sq. ft.
3876 Corran Drive, Wixom, MI 48393
MLS# 20261073845Listed by: KELLER WILLIAMS ADVANTAGE $314,900Active2 beds 3 baths1,499 sq. ft.
161 Monument Lane, Wixom, MI 48393
MLS# 20261077456Listed by: REMERICA UNITED REALTY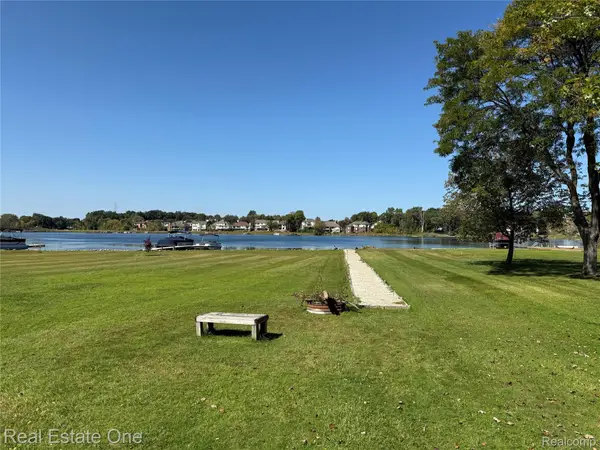 $369,000Active0.98 Acres
0000 Loon Drive, Wixom, MI 48393
MLS# 20261046180Listed by: REAL ESTATE ONE-W BLMFLD


Protect your home and budget from life's surprises with an Assurant Home Warranty, backed by a partner that supports you through every step of homeownership. Explore Plans.
© 2023 - 2026 ERA Franchise Systems LLC. All rights reserved. ERA Franchise Systems LLC fully supports the principles of the Fair Housing Act and the Equal Opportunity Act. ERA, ERA Real Estate powered, and their respective logos are registered service marks of ERA Franchise Systems LLC. Each office is independently owned and operated.