
50130 Helfer, Wixom, MI 48393
Local realty services provided by:ERA Prime Real Estate Group
50130 Helfer,Wixom, MI 48393
$50,000
- 2 Beds
- 2 Baths
- 1,280 sq. ft.
- Single family
- Active
Listed by: dale d grace
Office: re/max classic
MLS#:20261052511
Source:MI_REALCOMP
Price summary
- Price:$50,000
- Price per sq. ft.:$39.06
- Monthly HOA dues:$580
About this home
Great Opportunity. 50+ Community. Two Story Town House w/ 2 Bedrooms, 1 1/2 Baths, Part. Fin. Basement. Previous Owner stated: Updates include Magic Windows 2011 w/ Transferable Warranty, Furnace 2012, Kitchen counters 2012. Newer Pergo Fls Dining Rm & Kitchen, Lrg Master Bedroom. Property Taxes, Gas, Water, Trash, Grounds Maintenance, Pool, & Clubhouse All Included in Monthly Fee. Convenient Location Close to Hospital, Shopping, I-96. All sales are CASH ONLY and Leisure requires 3% of the sales price as membership fee from buyer at closing. Application, credit/background checks are required before interview and approval by the board. Allow 2 weeks.
Contact an agent
Home facts
- Year built:1970
- Subdivision & Development:HELFER SUB
- Listing ID #:20261052511
- Added:1 day(s) ago
- Updated:October 07, 2026 at 10:10 AM
Rooms and interior
- Bedrooms:2
- Total bathrooms:2
- Full bathrooms:1
- Half bathrooms:1
- Rooms Total:5
- Basement Description:Partially Finished
- Living area:1,280 sq. ft.
Heating and cooling
- Heating:Forced Air, Natural Gas
Structure and exterior
- Year built:1970
- Building area:1,280 sq. ft.
- Architectural Style:Townhouse
- Construction Materials:Brick
- Exterior Features:Grounds Maintenance, Private Entrance
- Foundation Description:Basement, Poured
- Levels:Two
Utilities
- Water:Public
- Sewer:Public Sewer
Finances and disclosures
- Price:$50,000
- Price per sq. ft.:$39.06
Features and amenities
- Appliances:Free Standing Gas Range, Free Standing Refrigerator
- Pool features:Community, In Ground, Outdoor Pool
Parking
- Parking description:Assigned 1 Space, No Garage, Parking Lot

New listings near 50130 Helfer
- New
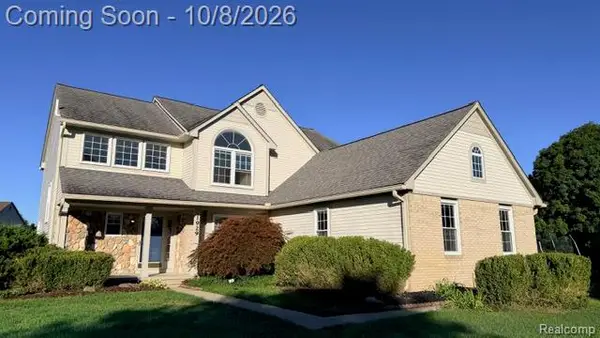 $545,000Active4 beds 3 baths2,822 sq. ft.
1929 Palmer Drive, Wixom, MI 48393
MLS# 20261080161Listed by: 1ST MICHIGAN REALTY LLC 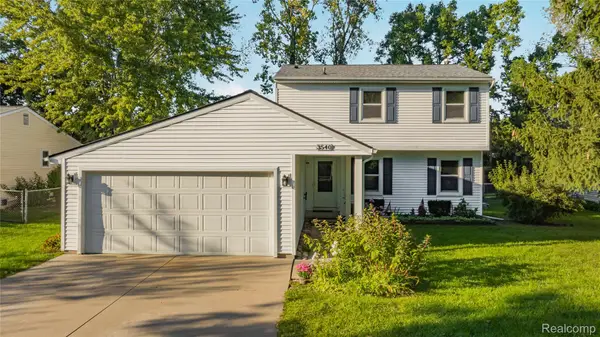 $325,000Pending3 beds 3 baths1,683 sq. ft.
3540 Loon Lake Road, Wixom, MI 48393
MLS# 20261078733Listed by: REAL ESTATE ONE-NORTHVILLE- New
 $455,000Active4 beds 3 baths2,496 sq. ft.
3876 Corran Drive, Wixom, MI 48393
MLS# 20261073845Listed by: KELLER WILLIAMS ADVANTAGE  $314,900Active2 beds 3 baths1,499 sq. ft.
161 Monument Lane, Wixom, MI 48393
MLS# 20261077456Listed by: REMERICA UNITED REALTY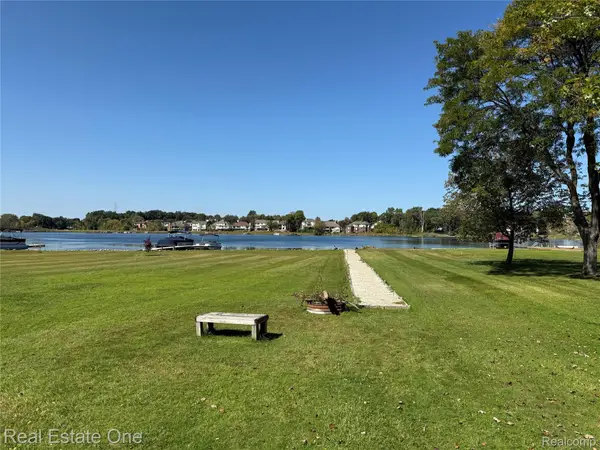 $369,000Active0.98 Acres
0000 Loon Drive, Wixom, MI 48393
MLS# 20261046180Listed by: REAL ESTATE ONE-W BLMFLD $110,000Active2 beds 2 baths1,700 sq. ft.
49948 Helfer, Wixom, MI 48393
MLS# 20261077038Listed by: MAX BROOCK, REALTORS-BIRMINGHAM $399,900Pending3 beds 3 baths2,428 sq. ft.
1975 Teaneck Circle, Wixom, MI 48393
MLS# 20261076356Listed by: RE/MAX COMPLETE $649,990Active4 beds 3 baths3,239 sq. ft.
2781 E. Theodore Street, Wixom, MI 48393
MLS# 20261076059Listed by: PH RELOCATION SERVICES LLC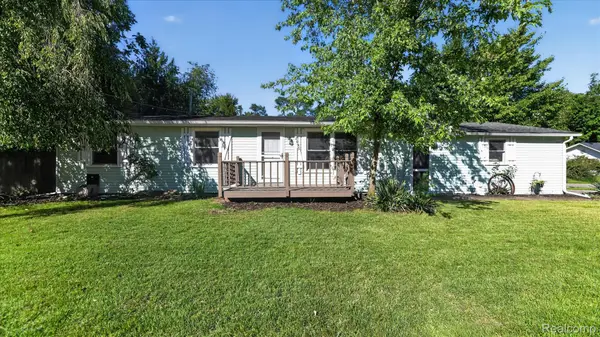 $249,000Pending4 beds 1 baths1,090 sq. ft.
2095 Qualla Avenue, Wixom, MI 48393
MLS# 20261074636Listed by: CITY LIFE REALTY, PC


Protect your home and budget from life's surprises with an Assurant Home Warranty, backed by a partner that supports you through every step of homeownership. Explore Plans.
© 2023 - 2026 ERA Franchise Systems LLC. All rights reserved. ERA Franchise Systems LLC fully supports the principles of the Fair Housing Act and the Equal Opportunity Act. ERA, ERA Real Estate powered, and their respective logos are registered service marks of ERA Franchise Systems LLC. Each office is independently owned and operated.