
2465 Fairbury, Wixom, MI 48393
Local realty services provided by:ERA Prime Real Estate Group
2465 Fairbury,Wixom, MI 48393
$290,000
- 2 Beds
- 1 Baths
- 1,246 sq. ft.
- Single family
- Pending
Listed by: halle adams, kimberly herron
Office: national realty centers, inc
MLS#:20261041901
Source:MI_REALCOMP
Price summary
- Price:$290,000
- Price per sq. ft.:$232.74
About this home
Welcome to 2465 Fairbury, a beautifully updated 2-bedroom, 1-bath home set on a spacious lot across from Hickory Hills Golf Course. This home has been thoughtfully refreshed and major updates have been made, IE: furnace, roof and AC all replaced in 2023! Walk into your light filled living room with hardwood floors. Just off the living room is a spacious dining room also featuring hardwood floors and built-ins boasting with character. The kitchen features new quartz countertops and a tasteful backsplash. Outside, the large yard provides plenty of space to entertain. Ample storage in the detached oversized garage and shed is an added bonus. Enjoy close proximity to downtown Wixom featuring shopping and dining, and Gilbert Willis Park. City water with well for exterior water. Municipal sewer. Optional $170.00 lake association with sandy beach access and boat launch on all-sports Loon Lake - just a few minutes' walk away. The lakefront area includes a covered pavilion, swimming, fishing, bon fires, holiday gatherings, and play. Winter brings its own charm with ice hockey, skating, and cold-weather fun right on the frozen lake! Don’t miss the chance to call this gem your own. Schedule your showing today!
....
Contact an agent
Home facts
- Year built:1950
- Listing ID #:20261041901
- Added:40 day(s) ago
- Updated:July 16, 2026 at 07:56 AM
Rooms and interior
- Bedrooms:2
- Total bathrooms:1
- Full bathrooms:1
- Rooms Total:6
- Basement Description:Unfinished
- Living area:1,246 sq. ft.
Heating and cooling
- Cooling:Ceiling Fans, Central Air
- Heating:Forced Air, Natural Gas
Structure and exterior
- Roof:Asphalt
- Year built:1950
- Building area:1,246 sq. ft.
- Lot area:0.58 Acres
- Lot Features:Near Golf Course
- Architectural Style:Ranch
- Construction Materials:Aluminum Siding, Brick Veneer
- Exterior Features:Deck, Patio
- Foundation Description:Basement, Block, Sump Pump
- Levels:One
Utilities
- Water:Public
- Sewer:Public Sewer
Finances and disclosures
- Price:$290,000
- Price per sq. ft.:$232.74
- Tax amount:$4,031
Features and amenities
- Appliances:Dishwasher, Disposal, Dryer, Free Standing Gas Oven, Free Standing Refrigerator, Washer
- Amenities:High Speed Internet, Programmable Thermostat
Parking
- Parking description:Detached, Electricity In Garage, Side Entrance, Two Car Garage
- Garage spaces:2

New listings near 2465 Fairbury
- New
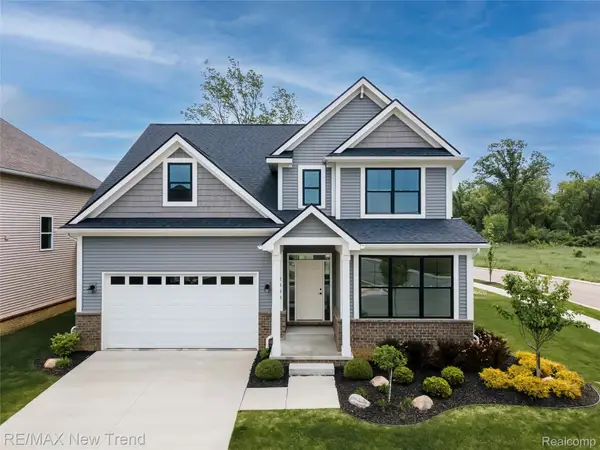 $570,000Active4 beds 4 baths2,346 sq. ft.
2388 Madison Street, Wixom, MI 48393
MLS# 20261054843Listed by: RE/MAX NEW TREND  $349,900Pending3 beds 3 baths2,328 sq. ft.
919 Rikki Ann Court, Wixom, MI 48393
MLS# 20261050099Listed by: EPIQUE REALTY- New
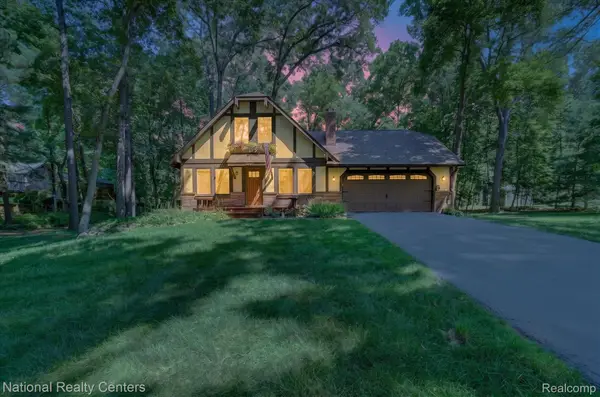 $360,000Active3 beds 2 baths2,121 sq. ft.
2501 E Nalone, Wixom, MI 48393
MLS# 20261054052Listed by: NATIONAL REALTY CENTERS, INC - New
 $369,900Active3 beds 2 baths2,305 sq. ft.
2120 Arbor Avenue, Wixom, MI 48393
MLS# 20261053221Listed by: CASTLE REAL ESTATE - New
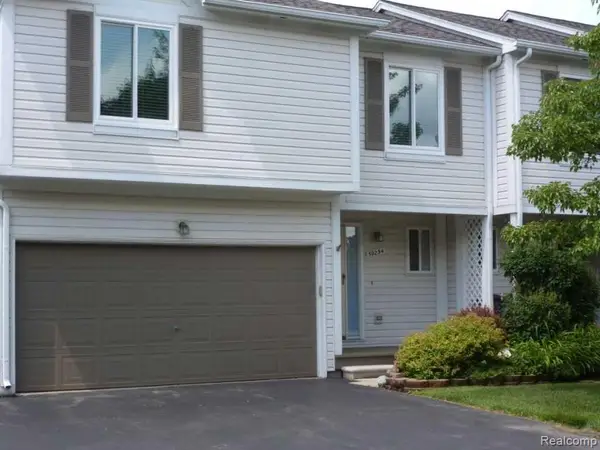 $330,000Active2 beds 3 baths2,006 sq. ft.
50234 Helfer Boulevard, Wixom, MI 48393
MLS# 20261052911Listed by: KERMATH REALTY LLC  $500,000Pending4 beds 3 baths3,146 sq. ft.
4110 Castlewood Drive, Wixom, MI 48393
MLS# 20261051960Listed by: KW REALTY LIVINGSTON- New
 $699,000Active3 beds 3 baths2,250 sq. ft.
933 N Wixom Road, Wixom, MI 48393
MLS# 20261052734Listed by: REMIRUS  $549,900Pending4 beds 3 baths2,492 sq. ft.
3178 Thimbleberry Court, Wixom, MI 48393
MLS# 20261050995Listed by: EXP REALTY MAIN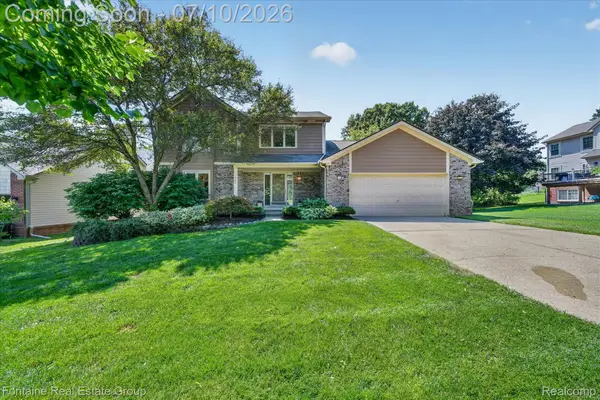 $460,000Active4 beds 3 baths2,897 sq. ft.
1963 Willowicke Drive, Wixom, MI 48393
MLS# 20261050625Listed by: FONTAINE REAL ESTATE GROUP $255,000Active2 beds 2 baths1,224 sq. ft.
3276 Theodore E #2, Wixom, MI 48393
MLS# 20261049408Listed by: 3DX REAL ESTATE LLC


Protect your home and budget from life's surprises with an Assurant Home Warranty, backed by a partner that supports you through every step of homeownership. Explore Plans.
© 2023 - 2026 ERA Franchise Systems LLC. All rights reserved. ERA Franchise Systems LLC fully supports the principles of the Fair Housing Act and the Equal Opportunity Act. ERA, ERA Real Estate powered, and their respective logos are registered service marks of ERA Franchise Systems LLC. Each office is independently owned and operated.