
2674 Bass Wood Lane, Wixom, MI 48393
Local realty services provided by:ERA Prime Real Estate Group
2674 Bass Wood Lane,Wixom, MI 48393
$319,000
- 3 Beds
- 3 Baths
- 1,800 sq. ft.
- Single family
- Active
Listed by: bonnie showerman, harry showerman
Office: national realty centers, inc
MLS#:20261067814
Source:MI_REALCOMP
Price summary
- Price:$319,000
- Price per sq. ft.:$177.22
- Monthly HOA dues:$390
About this home
Welcome to this beautifully maintained condo offering the ease of main level living in a peaceful, wooded setting. The spacious, light filled interior features soaring ceilings, hardwood floors, and an open, inviting layout. The main-floor primary suite offers vaulted ceilings, serene wooded views, a walk-in closet, and private full bath. The laundry room is also conveniently located on the main level.
The generous kitchen includes all appliances and opens to the dining area, making it ideal for everyday living and entertaining. The impressive great room features soaring ceilings and access to a large, freshly stained deck (2026) overlooking the picturesque woods. A separate office/flex room provides additional space for working from home, relaxing, or entertaining.
Upstairs you’ll find two additional bedrooms and a full bath, providing plenty of space for family or guests. Additional highlights include an attached garage, retractable awning, full basement offering abundant storage, new roof (2021), and new 50-gallon water heater (2025).
Enjoy a spacious, comfortable home surrounded by beautiful wooded views with the convenience of condo living. HOA covers water, trash and landscaping....
Contact an agent
Home facts
- Year built:2000
- Subdivision & Development:MAPLE FOREST COURTYARDS OCCPN 1078
- Listing ID #:20261067814
- Added:13 day(s) ago
- Updated:September 30, 2026 at 10:32 AM
Rooms and interior
- Bedrooms:3
- Total bathrooms:3
- Full bathrooms:2
- Half bathrooms:1
- Rooms Total:9
- Basement Description:Unfinished
- Living area:1,800 sq. ft.
Heating and cooling
- Cooling:Ceiling Fans, Central Air
- Heating:Forced Air, Natural Gas
Structure and exterior
- Year built:2000
- Building area:1,800 sq. ft.
- Architectural Style:Cape Cod
- Construction Materials:Brick, Vinyl Siding
- Exterior Features:Awnings, Grounds Maintenance
- Foundation Description:Basement, Poured
Utilities
- Water:Public
- Sewer:Public Sewer
Finances and disclosures
- Price:$319,000
- Price per sq. ft.:$177.22
- Tax amount:$5,262
Features and amenities
- Appliances:Dishwasher, Disposal, Dryer, Free Standing Electric Range, Free Standing Refrigerator, Microwave, Washer
Parking
- Parking description:Attached, Direct Access, Electricity In Garage, Garage Door Opener, Two Car Garage
- Garage spaces:2

New listings near 2674 Bass Wood Lane
- New
 $455,000Active4 beds 3 baths2,496 sq. ft.
3876 Corran Drive, Wixom, MI 48393
MLS# 20261073845Listed by: KELLER WILLIAMS ADVANTAGE - New
 $314,900Active2 beds 3 baths1,499 sq. ft.
161 Monument Lane, Wixom, MI 48393
MLS# 20261077456Listed by: REMERICA UNITED REALTY 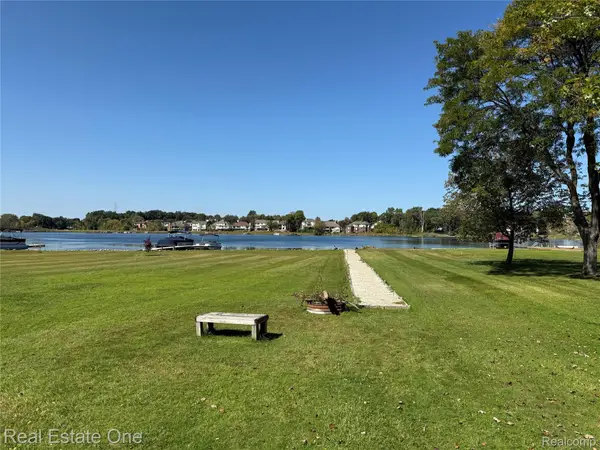 $369,000Active0.98 Acres
0000 Loon Drive, Wixom, MI 48393
MLS# 20261046180Listed by: REAL ESTATE ONE-W BLMFLD- New
 $110,000Active2 beds 2 baths1,700 sq. ft.
49948 Helfer, Wixom, MI 48393
MLS# 20261077038Listed by: MAX BROOCK, REALTORS-BIRMINGHAM - New
 $399,900Active3 beds 3 baths2,428 sq. ft.
1975 Teaneck Circle, Wixom, MI 48393
MLS# 20261076356Listed by: RE/MAX COMPLETE - New
 $649,990Active4 beds 3 baths3,239 sq. ft.
2781 E. Theodore Street, Wixom, MI 48393
MLS# 20261076059Listed by: PH RELOCATION SERVICES LLC - Open Sat, 2 to 4pm
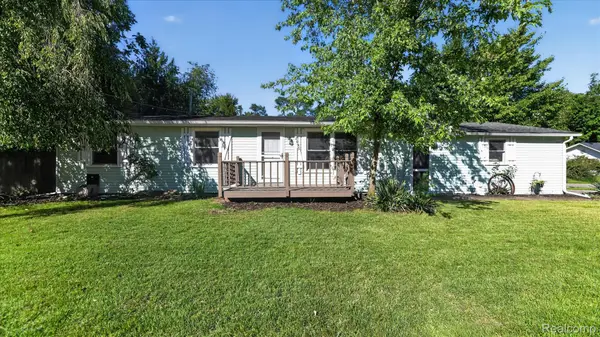 $249,000Active4 beds 1 baths1,090 sq. ft.
2095 Qualla Avenue, Wixom, MI 48393
MLS# 20261074636Listed by: CITY LIFE REALTY, PC 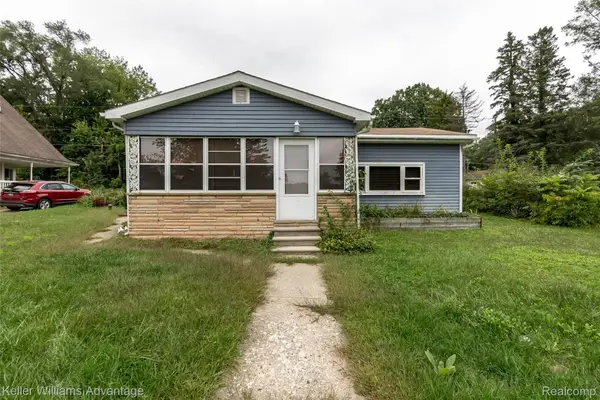 $195,000Active2 beds 1 baths950 sq. ft.
2642 Lakeridge, Wixom, MI 48393
MLS# 20261074821Listed by: KELLER WILLIAMS ADVANTAGE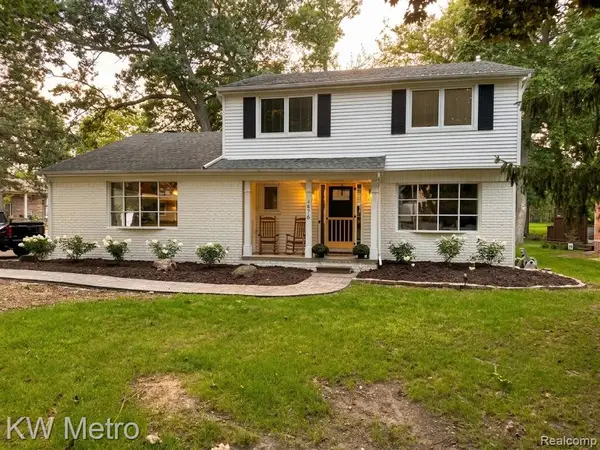 $420,000Pending4 beds 3 baths2,012 sq. ft.
1476 Chanticlair Circle, Wixom, MI 48393
MLS# 20261075447Listed by: KW METRO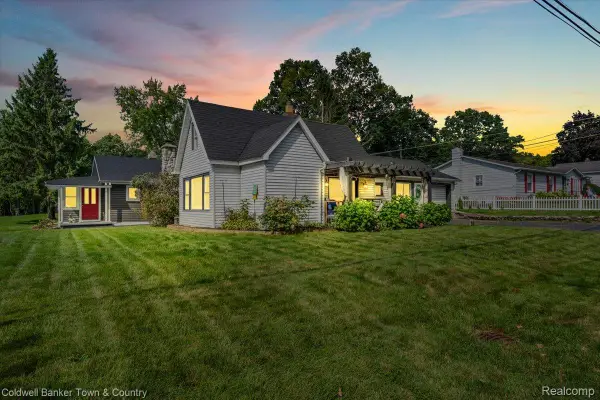 $264,900Active2 beds 2 baths954 sq. ft.
2710 Lakeridge, Wixom, MI 48393
MLS# 20261074793Listed by: COLDWELL BANKER TOWN & COUNTRY


Protect your home and budget from life's surprises with an Assurant Home Warranty, backed by a partner that supports you through every step of homeownership. Explore Plans.
© 2023 - 2026 ERA Franchise Systems LLC. All rights reserved. ERA Franchise Systems LLC fully supports the principles of the Fair Housing Act and the Equal Opportunity Act. ERA, ERA Real Estate powered, and their respective logos are registered service marks of ERA Franchise Systems LLC. Each office is independently owned and operated.