
3211 Johanna Ware, Wixom, MI 48393
Local realty services provided by:ERA Prime Real Estate Group
Listed by: hari k kakumanu
Office: community choice realty associates, llc.
MLS#:20261035213
Source:MI_REALCOMP
Price summary
- Price:$319,900
- Price per sq. ft.:$204.41
- Monthly HOA dues:$295
About this home
North Facing, Introducing a unique chance to acquire a stunning townhouse located in Wixom's Liberty at Tribute community. This remarkable corner unit encompasses 1565 square feet of upscale living, featuring premium amenities and exquisite designer details. As you step inside, you’ll be welcomed by soaring ceilings and an airy open layout, bathed in natural light that fosters a cozy atmosphere. The main floor boasts elegant hardwood flooring, a convenient half bath, an office/den area, and access to a private deck, all flowing into the chef’s kitchen equipped with stainless steel appliances, custom cabinetry, and sleek granite counters. On the upper level, you’ll find two spacious bedrooms, including a luxurious primary suite complete with a full bath and custom closets. The second bedroom offers its own ensuite and walk-in closet for added comfort. The main level also features a mudroom foyer that leads to an oversized two-car garage and serene outdoor space. This beautifully upgraded townhouse is ideally situated in a desirable area, within walking distance to schools, shops, and amenities, and just a short drive to freeways and parks. Welcome to your new home! Builder's warranty, new backsplash and appliances, fridge & dishwasher replaced in 2025...
Contact an agent
Home facts
- Year built:2017
- Subdivision & Development:LIBERTY/TRIBUTE BLDG 503
- Listing ID #:20261035213
- Added:107 day(s) ago
- Updated:August 30, 2026 at 10:10 AM
Rooms and interior
- Bedrooms:2
- Total bathrooms:3
- Full bathrooms:2
- Half bathrooms:1
- Rooms Total:6
- Living area:1,565 sq. ft.
Heating and cooling
- Cooling:Central Air
- Heating:Forced Air, Natural Gas
Structure and exterior
- Year built:2017
- Building area:1,565 sq. ft.
- Architectural Style:Townhouse
- Construction Materials:Brick
- Exterior Features:Balcony, Deck, Patio
- Foundation Description:Slab
- Levels:Three
Utilities
- Water:Water at Street
- Sewer:Sewer at Street
Finances and disclosures
- Price:$319,900
- Price per sq. ft.:$204.41
- Tax amount:$7,014
Features and amenities
- Appliances:Dishwasher, Dryer, Free Standing Gas Range, Free Standing Refrigerator, Microwave, Stainless Steel Appliances, Washer
- Laundry features:Laundry Room
Parking
- Parking description:Attached, Two Car Garage
- Garage spaces:2

New listings near 3211 Johanna Ware
- New
 $350,000Active3 beds 3 baths1,984 sq. ft.
1667 Brentwood Drive, Wixom, MI 48393
MLS# 20261067055Listed by: REAL ESTATE ONE-COMMERCE - New
 $250,000Active2 beds 2 baths1,274 sq. ft.
234 N Wixom RD, Wixom, MI 48393
MLS# 58050220086Listed by: BROOKSTONE, REALTORS LLC - New
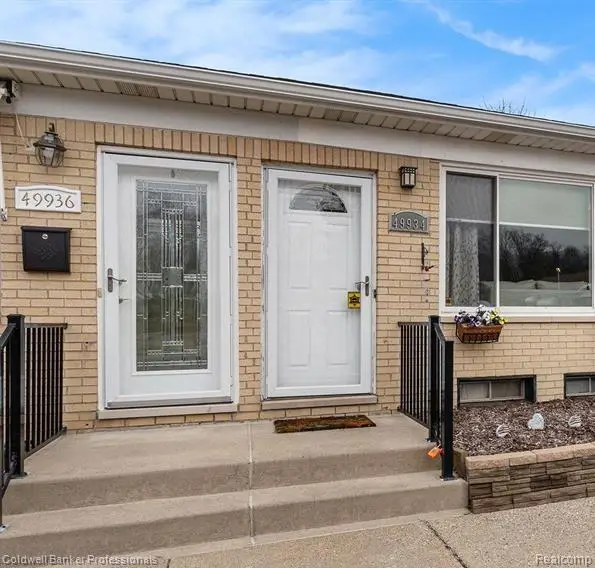 $85,000Active1 beds 1 baths1,350 sq. ft.
49936 Helfer Boulevard W #8, Wixom, MI 48393
MLS# 20261068925Listed by: COLDWELL BANKER PROFESSIONALS-NORTHVILLE - Open Sun, 12 to 3pmNew
 $369,900Active5 beds 2 baths2,121 sq. ft.
1826 Windingway DR, Wixom, MI 48393
MLS# 58050219939Listed by: PREMIER PROPERTIES REAL ESTATE LLC - New
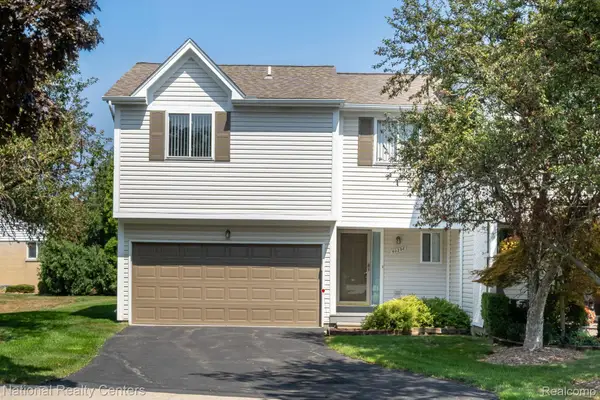 $292,000Active2 beds 3 baths1,553 sq. ft.
50298 Helfer Boulevard, Wixom, MI 48393
MLS# 20261066491Listed by: NATIONAL REALTY CENTERS, INC - New
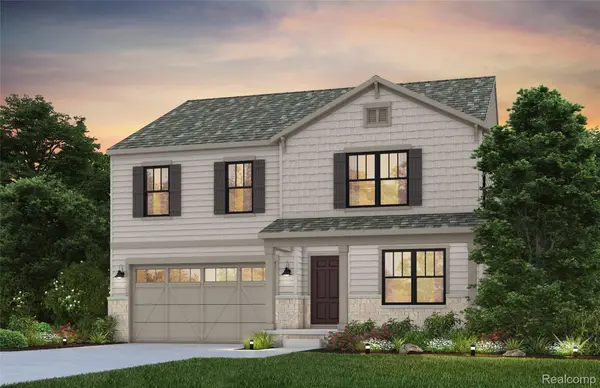 $599,990Active5 beds 3 baths2,714 sq. ft.
2822 E Theodore, Wixom, MI 48393
MLS# 20261067680Listed by: PH RELOCATION SERVICES LLC - New
 $289,000Active3 beds 2 baths1,708 sq. ft.
2814 Warrior Drive, Wixom, MI 48393
MLS# 20261065383Listed by: @PROPERTIES CHRISTIE'S INT'L R.E. BIRMINGHAM - New
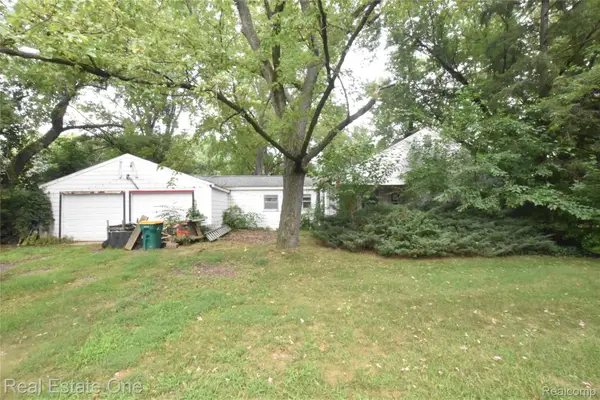 $250,000Active3 beds 2 baths1,216 sq. ft.
3482 W Maple Road, Wixom, MI 48393
MLS# 20261066797Listed by: REAL ESTATE ONE-COMMERCE - New
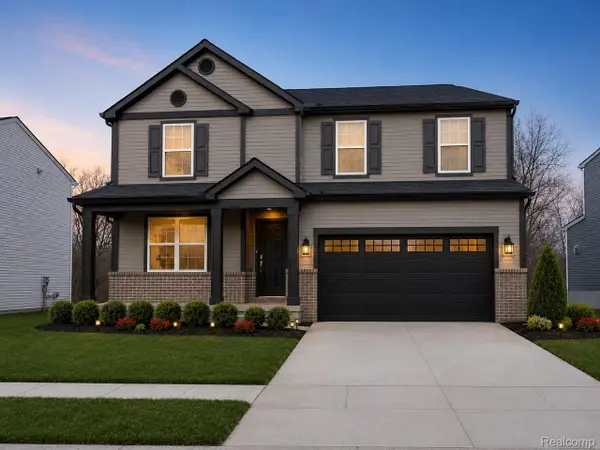 $549,990Active4 beds 3 baths2,264 sq. ft.
2825 East Theodore Street, Wixom, MI 48393
MLS# 20261066725Listed by: PH RELOCATION SERVICES LLC - New
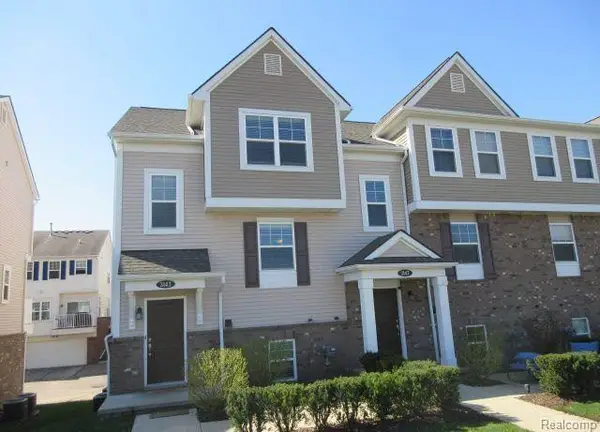 $315,000Active3 beds 3 baths1,379 sq. ft.
3143 Chambers W, Wixom, MI 48393
MLS# 20261066638Listed by: NORTH BLOOMFIELD PROPERTIES


Protect your home and budget from life's surprises with an Assurant Home Warranty, backed by a partner that supports you through every step of homeownership. Explore Plans.
© 2023 - 2026 ERA Franchise Systems LLC. All rights reserved. ERA Franchise Systems LLC fully supports the principles of the Fair Housing Act and the Equal Opportunity Act. ERA, ERA Real Estate powered, and their respective logos are registered service marks of ERA Franchise Systems LLC. Each office is independently owned and operated.