
3326 Abbey, Wixom, MI 48393
Local realty services provided by:ERA Prime Real Estate Group
Listed by: jacqueline drahman
Office: kw showcase realty
MLS#:20261073248
Source:MI_REALCOMP
Price summary
- Price:$48,000
- Price per sq. ft.:$32.97
- Monthly HOA dues:$850
About this home
Looking for a low maintenance home that offers lots of community activities, then welcome home to this open and spacious 3-bedroom, 2-bath manufactured home located in the desirable Stratford Villa community in Wixom! Offering approximately 1,456 square feet, this well-maintained, 2001 Skyline home provides plenty of room to spread out and enjoy comfortable everyday living. Inside you'll find a functional layout featuring a walk-in closet, dedicated laundry room, and full appliance package including refrigerator, stove, microwave, dishwasher, washer and dryer. Many of the appliances are only years old, and the house has benefited from several important updates, including a newer roof replacement in 2020, underbelly replacement in 2021, added custom over-sized deck and custom door. Outside, enjoy a well-kept homesite with a deck and convenient storage shed. Stratford Villa offers an impressive selection of community amenities, including a heated swimming pool, clubhouse, fitness center, basketball court, playground, mature landscape, planned community events and professional management. Located within the Huron Valley School District and conveniently situated near shopping, dining, parks, golf, Kensington Metropark, Proud Lake State Recreation Area, and major roadways, this home offers an affordable opportunity to enjoy everything the Wixom area has to offer....
Contact an agent
Home facts
- Year built:2001
- Listing ID #:20261073248
- Added:19 day(s) ago
- Updated:September 30, 2026 at 09:22 AM
Rooms and interior
- Bedrooms:3
- Total bathrooms:2
- Full bathrooms:2
- Rooms Total:7
- Living area:1,456 sq. ft.
Heating and cooling
- Cooling:Ceiling Fans, Central Air
- Heating:Forced Air, Natural Gas
Structure and exterior
- Year built:2001
- Building area:1,456 sq. ft.
- Architectural Style:Manufactured w/o Land
- Construction Materials:Vinyl Siding
- Exterior Features:Deck
- Foundation Description:Block, Crawl Space
- Levels:One
Utilities
- Water:Community
- Sewer:Public Sewer
Finances and disclosures
- Price:$48,000
- Price per sq. ft.:$32.97
Features and amenities
- Appliances:Dishwasher, Disposal, Dryer, Free Standing Gas Oven, Free Standing Refrigerator, Gas Cooktop, Microwave, Washer
- Laundry features:Laundry Room
- Pool features:Community, In Ground, Outdoor Pool
Parking
- Parking description:Assigned 2 Spaces, No Garage

New listings near 3326 Abbey
- New
 $455,000Active4 beds 3 baths2,496 sq. ft.
3876 Corran Drive, Wixom, MI 48393
MLS# 20261073845Listed by: KELLER WILLIAMS ADVANTAGE - New
 $314,900Active2 beds 3 baths1,499 sq. ft.
161 Monument Lane, Wixom, MI 48393
MLS# 20261077456Listed by: REMERICA UNITED REALTY 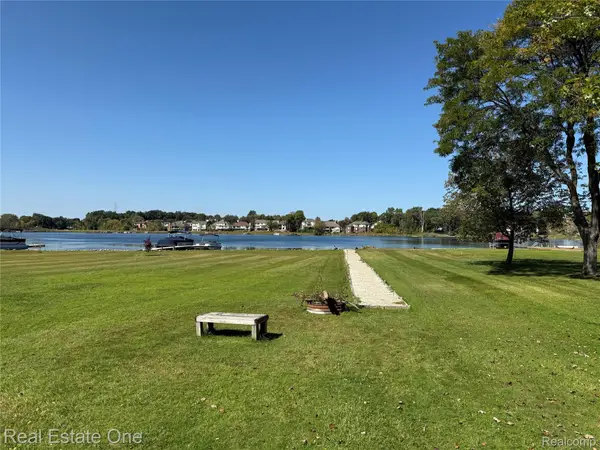 $369,000Active0.98 Acres
0000 Loon Drive, Wixom, MI 48393
MLS# 20261046180Listed by: REAL ESTATE ONE-W BLMFLD- New
 $110,000Active2 beds 2 baths1,700 sq. ft.
49948 Helfer, Wixom, MI 48393
MLS# 20261077038Listed by: MAX BROOCK, REALTORS-BIRMINGHAM - New
 $399,900Active3 beds 3 baths2,428 sq. ft.
1975 Teaneck Circle, Wixom, MI 48393
MLS# 20261076356Listed by: RE/MAX COMPLETE - New
 $649,990Active4 beds 3 baths3,239 sq. ft.
2781 E. Theodore Street, Wixom, MI 48393
MLS# 20261076059Listed by: PH RELOCATION SERVICES LLC - Open Sat, 2 to 4pm
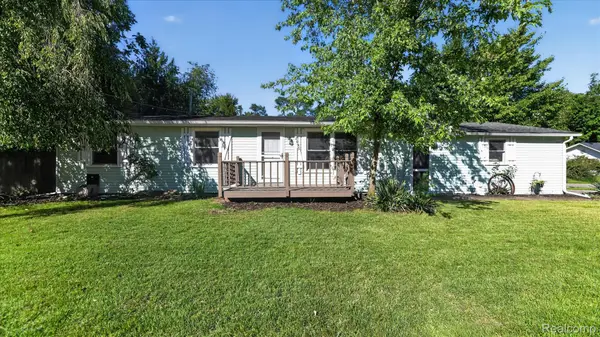 $249,000Active4 beds 1 baths1,090 sq. ft.
2095 Qualla Avenue, Wixom, MI 48393
MLS# 20261074636Listed by: CITY LIFE REALTY, PC 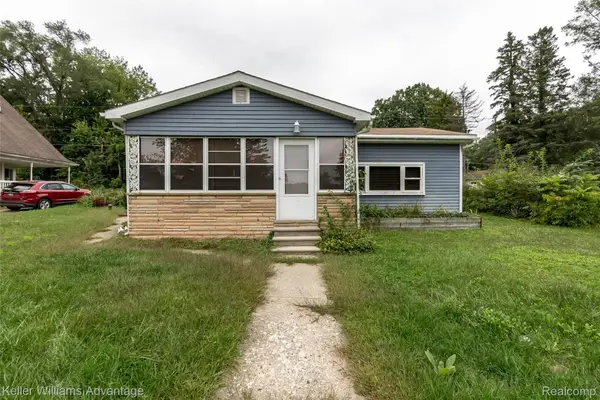 $195,000Active2 beds 1 baths950 sq. ft.
2642 Lakeridge, Wixom, MI 48393
MLS# 20261074821Listed by: KELLER WILLIAMS ADVANTAGE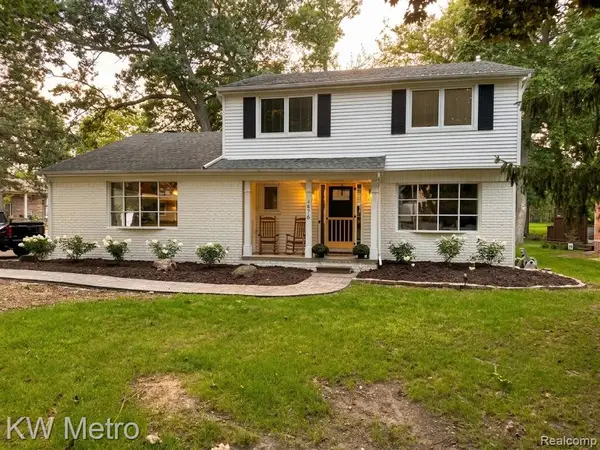 $420,000Pending4 beds 3 baths2,012 sq. ft.
1476 Chanticlair Circle, Wixom, MI 48393
MLS# 20261075447Listed by: KW METRO $264,900Active2 beds 2 baths954 sq. ft.
2710 Lakeridge, Wixom, MI 48393
MLS# 20261074793Listed by: COLDWELL BANKER TOWN & COUNTRY


Protect your home and budget from life's surprises with an Assurant Home Warranty, backed by a partner that supports you through every step of homeownership. Explore Plans.
© 2023 - 2026 ERA Franchise Systems LLC. All rights reserved. ERA Franchise Systems LLC fully supports the principles of the Fair Housing Act and the Equal Opportunity Act. ERA, ERA Real Estate powered, and their respective logos are registered service marks of ERA Franchise Systems LLC. Each office is independently owned and operated.